


$691,990+
Original price: $719,990
 5 Beds
 4.5 Baths
 3,799 sqft
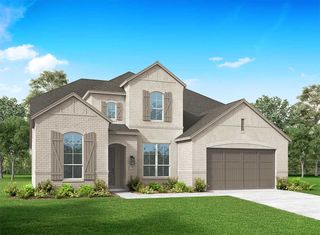
Plan Royston in Sonoma Verde: 70ft. lots by Highland Homes, Rockwall, TX 75032
Est. Mortgage $4,596/mo*
Get Pre-QualifiedHome Highlights

Single-Family Home

Built in 2026

$182/sqft

3 Car Garage
Local Information
- Map ViewExplore the area around 1118 Via Toscana Lane Xe1qaj McLendon #XE1QAJ.

- Schools1 Preschool School1 Elementary School1 Middle School1 High School

- Shop & Eat

-- mins to
About this House
The Royston welcomes you with a spacious foyer that leads to a versatile study, perfect for work or relaxation. Bedroom #2, complete with its private bath, is conveniently located nearby. The main living area features an open-concept design, seamlessly connecting the kitchen, dining area, and family room. The kitchen is equipped with a large island and modern amenities, while the family room opens to a generous outdoor living space, ideal for entertaining. An entertainment room adds extra space for leisure activities. The private primary suite includes a luxurious bath with dual vanities, a soaking tub, and a separate shower. The main floor is completed with a powder room, laundry room, and a spacious 3-car tandem garage.
Up the curved staircase, you'll find a spacious game room that offers a dynamic space for recreation and relaxation. The third bedroom features its own private bath, while the fourth and fifth bedrooms share a conveniently located bathroom. Each bedroom has ample closet space. Open spaces overlooking the lower level enhance the home's airy feel. This layout masterfully combines functionality and elegance, catering to both family living and entertaining need.
Up the curved staircase, you'll find a spacious game room that offers a dynamic space for recreation and relaxation. The third bedroom features its own private bath, while the fourth and fifth bedrooms share a conveniently located bathroom. Each bedroom has ample closet space. Open spaces overlooking the lower level enhance the home's airy feel. This layout masterfully combines functionality and elegance, catering to both family living and entertaining need.
Contact this Building
Home Details for 1118 Via Toscana Lane Xe1qaj McLendon #XE1QAJ

|
|---|
Heating & Cooling Heating: Natural Gas, Forced AirAir ConditioningCooling System: Central AirHeating Fuel: Natural Gas |
Levels, Entrance, & Accessibility Stories: 2 |
Interior Details Number of Rooms: 1Types of Rooms: Living Room |

|
|---|
Year Built Year Built: 2026 |
Property Type / Style Property Type: Single Family HomeArchitecture: House |

|
|---|
Parking & Garage Parking Spaces: 3Parking: Attached |

|
|---|
Price Price Per Sqft: $182 |
All New Homes in Sonoma Verde: 70ft. lots
Quick Move-in Homes (4)
| 2019 Benedetto Way | 4bd 3.5ba 2,842 sqft | $599,900 | |
| 2051 Benedetto Way | 4bd 3.5ba 2,842 sqft | $599,900 | |
| 2039 Benedetto Way | 4bd 5ba 3,517 sqft | $689,900 | |
| 1934 Benedetto Way | 4bd 3.5ba 2,795 sqft | $550,000 |
Quick Move-In Homes provided by NTREIS
Buildable Plans (17)
| Plan Canterbury Plan | 4bd 3ba 2,775 sqft | $576,990+ | |
| Plan Chesterfield Plan | 4bd 3ba 2,862 sqft | $577,990+ | |
| Plan Appleton Plan | 4bd 3.5ba 2,602 sqft | $577,990+ | |
| Plan Fleetwood Plan | 4bd 3ba 2,667 sqft | $581,990+ | |
| Plan Birchwood Plan | 4bd 3.5ba 2,822 sqft | $588,990+ | |
| Plan Ramsey Plan | 4bd 3.5ba 2,862 sqft | $591,990+ | |
| Plan Bradford Plan | 4bd 3ba 2,987 sqft | $611,990+ | |
| Plan Leyland Plan | 4bd 3ba 3,323 sqft | $626,990+ | |
| Plan Regis Plan | 4bd 3ba 3,425 sqft | $643,990+ | |
| Plan Millbeck Plan | 4bd 3.5ba 3,255 sqft | $644,990+ | |
| Plan Sheffield Plan | 4bd 3ba 3,630 sqft | $658,990+ | |
| Plan Foxleigh Plan | 4bd 3.5ba 3,492 sqft | $658,990+ | |
| Plan Stanley Plan | 4bd 3.5ba 3,470 sqft | $661,990+ | |
| Plan Carroll Plan | 4bd 3.5ba 3,341 sqft | $662,990+ | |
| Plan Telford Plan | 4bd 3.5ba 3,560 sqft | $671,990+ | |
| Plan Royston Plan | 5bd 4.5ba 3,799 sqft | $691,990+ | |
| Plan Shelley Plan | 4bd 3.5ba 4,029 sqft | $712,990+ |
Buildable Plans provided by Highland Homes
Community Description
Designed to evoke the charm of a European village, Sonoma Verde offers a simpler way of life with modern conveniences close by. Residents enjoy scenic walking trails, sports courts, open green spaces, and beautiful greenbelt treelined homesites. Community amenities include a sparkling pool, picnic area, playground, and more. Conveniently located off Highway 205 South near Interstate 30 in Rockwall, Sonoma Verde is part of the highly acclaimed Rockwall ISD.
Contact this Building
Office Hours
Sales Office
1118 Via Toscana Lane
McLendon-Chisholm, TX 75032
Around this home
What Locals Say about Rockwall
At least 383 Trulia users voted on each feature.

92 % Say car is needed

90 % Say it's dog friendly

86 % Say yards are well-kept

84 % Say there's holiday spirit

82 % Say parking is easy

76 % Say it's quiet

75 % Say there are sidewalks

75 % Say people would walk alone at night

73 % Say kids play outside

61 % Say streets are well-lit

55 % Say they plan to stay for at least 5 years

54 % Say neighbors are friendly

43 % Say there's wildlife

39 % Say there are community events

37 % Say it's walkable to grocery stores

35 % Say it's walkable to restaurants
Sourced by Trulia users. Learn more about our methodology.
LGBTQ Local Legal Protections
LGBTQ Local Legal Protections


Similar Homes You May Like
 NEW CONSTRUCTION
- NEW CONSTRUCTION
 NEW CONSTRUCTION
 NEW CONSTRUCTION
 NEW CONSTRUCTION
- NEW CONSTRUCTION
- NEW CONSTRUCTION
 NEW CONSTRUCTION
 NEW CONSTRUCTION
- NEW CONSTRUCTION
- NEW CONSTRUCTION
 NEW CONSTRUCTION
 NEW CONSTRUCTION
 NEW CONSTRUCTION
- NEW CONSTRUCTION
 NEW CONSTRUCTION
 NEW CONSTRUCTION
- NEW CONSTRUCTION
 NEW CONSTRUCTION
- NEW CONSTRUCTION
- NEW CONSTRUCTION
- NEW CONSTRUCTION
 NEW CONSTRUCTION
- NEW CONSTRUCTION
- NEW CONSTRUCTION
 NEW CONSTRUCTION
 NEW CONSTRUCTION
 NEW CONSTRUCTION
 NEW CONSTRUCTION
 NEW CONSTRUCTION
 NEW CONSTRUCTION
 NEW CONSTRUCTION
 NEW CONSTRUCTION
 NEW CONSTRUCTION
 NEW CONSTRUCTION
 NEW CONSTRUCTION
 NEW CONSTRUCTION
 NEW CONSTRUCTION
- NEW CONSTRUCTION
- NEW CONSTRUCTION
 See more homes for sale inRockwall

- Results are loading
Plan Royston Plan is a buildable plan in Sonoma Verde: 70ft. lots. Sonoma Verde: 70ft. lots is a new community in Rockwall, TX. This buildable plan is a 5 bedroom, 5 bathroom, 3,799 sqft single-family home and was listed by Highland Homes on Jul 19, 2024. The asking price for Plan Royston Plan is $691,990.