


$423,995+
 4 Beds
 2.5 Baths
 2,929 sqft
Van Buren Plan in Millbrook by Silverthorne Homes, West Lafayette, IN 47906
Est. Mortgage $2,621/mo*
Get Pre-QualifiedHome Highlights

Single-Family Home

Built in 2026

$145/sqft

Garage
Local Information
- Map ViewExplore the area around Yeager Road And W #6AH2XY.

- Schools1 Elementary School1 Middle School1 High School

- Shop & Eat

-- mins to
About this House
Make your new memories with our Van Buren floor plan. Ranging from 2,923 square feet to 3,309 square feet, this home design can grow with your family. The Van Buren can easily become a 7 bedroom and 5-bathroom home to fit your needs.With 12 elevation options to choose from, your home will have a unique look that is personality packed and worthy of your lifestyle. Garage storage is built into The Van Buren so that you can store equipment or work on your next big project. If a two-car garage is too small, you have the option to add on a third car bay. As you enter the home, the two-story foyer that gives the home an open and welcoming feel. Hide away your coats and gear with some optional built in lockers in the mud room right off of the garage entrance. On the other side of the home is a den that is the perfect area to work from home in, or build your home library. In need of a first-floor bedroom? Transform the den and powder bathroom into a bedroom and full bathroom.In the back of the home, you will find the large great room that can stay warm during the wintertime with an optional fireplace. The open concept floorplan allows you to entertain guests in every area of the first floor. Enjoy eating a meal with loved ones in the caf or on your optional rear covered patio during the summer evenings.Enjoy all of the benefits of a well designed kitchen, and add personal touches in our Design Center! The oversized kitchen island gives you extra storage space and plenty o...
Contact this Building
Home Details for Yeager Road And W #6AH2XY

|
|---|
Levels, Entrance, & Accessibility Stories: 2 |

|
|---|
Year Built Year Built: 2026 |
Property Type / Style Property Type: Single Family HomeArchitecture: House |

|
|---|
Parking & Garage GarageParking Spaces: 2Parking: Garage |

|
|---|
Price Price Per Sqft: $145 |
All New Homes in Millbrook
Buildable Plans (5)
| Taylor Plan | 3bd 2.5ba 2,001 sqft | $385,995+ | |
| Jefferson Plan | 3bd 2ba 2,241 sqft | $394,995+ | |
| Arthur Plan | 4bd 2.5ba 2,606 sqft | $402,995+ | |
| Van Buren Plan | 4bd 2.5ba 2,929 sqft | $423,995+ | |
| Monroe Plan | 4bd 2.5ba 3,310 sqft | $451,995+ |
Buildable Plans provided by Silverthorne Homes
Community Description
Welcome to Millbrook, a Silverthorne Homes community now selling in West Lafayette, Indiana. Designed with comfort and modern living in mind, this community will feature meticulously designed ranch and two-story new construction homes that provide the style, functionality, and peace of mind that come with buying new.Millbrook residents will enjoy impressive planned community amenities, including scenic walking trails, a resort-style swimming pool, an amenity center and gym, pickleball courts, sports courts, and inviting gathering spaces designed to bring neighbors together. Students will have access to excellent educational opportunities within the highly regarded Tippecanoe County school system while enjoying the convenience of living close to schools, parks, and everyday essentials.Millbrook's prime location offers easy access to I-65, making commuting to Lafayette, Indianapolis, and other nearby destinations simple. Youll be near iconic West Lafayette favorites like Harry's Chocolate Shop and Walt's Pub & Grill, plus the restaurants, boutiques, and coffee shops near Purdue University's campus.With beautiful new homes, resort-style amenities, and excellent schools, Millbrook offers the perfect place to begin your next chapter.Contact our community sales manager today to learn about homesite availability, floor plans, and pricing information at Millbrook!
Contact this Building
Office Hours
Sales Office
Yeager Rd and W 500 N
West Lafayette, IN 47906
Around this home
What Locals Say about West Lafayette
This October
Trick-or-Treat Score
Built from what locals say about this neighborhood.- 74% say there are sidewalks
- 71% say there's holiday spirit
- 52% say neighbors are friendly
Trulia Trick or TreatStart Ghost Hunt
At least 243 Trulia users voted on each feature.

87 % Say car is needed

85 % Say it's dog friendly

84 % Say parking is easy

81 % Say yards are well-kept

74 % Say there are sidewalks

71 % Say there's holiday spirit

71 % Say kids play outside

69 % Say people would walk alone at night

66 % Say it's quiet

60 % Say streets are well-lit

55 % Say there's wildlife

52 % Say neighbors are friendly

48 % Say they plan to stay for at least 5 years

38 % Say it's walkable to restaurants

37 % Say it's walkable to grocery stores

29 % Say there are community events
Sourced by Trulia users. Learn more about our methodology.
LGBTQ Local Legal Protections
LGBTQ Local Legal Protections



Similar Homes You May Like
 NEWNEW CONSTRUCTION
 NEWNEW CONSTRUCTION
 NEWNEW CONSTRUCTION
 NEWNEW CONSTRUCTION
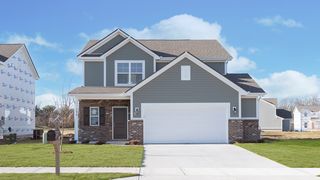 NEWNEW CONSTRUCTION
 NEWNEW CONSTRUCTION
 NEWNEW CONSTRUCTION
 NEWNEW CONSTRUCTION
 NEWNEW CONSTRUCTION
 NEWNEW CONSTRUCTION
 NEWNEW CONSTRUCTION
 NEWNEW CONSTRUCTION
 NEWNEW CONSTRUCTION
 NEW CONSTRUCTION
 NEW CONSTRUCTION
 NEW CONSTRUCTION
 NEW CONSTRUCTION
 NEW CONSTRUCTION
 NEW CONSTRUCTION
 NEW CONSTRUCTION
 NEW CONSTRUCTION
 NEW CONSTRUCTION
 NEW CONSTRUCTION
 NEW CONSTRUCTION
 NEW CONSTRUCTION
 0.57 ACRESJill L Davis, BerkshireHathaway HS IN Realty, IRMLS
 NEW CONSTRUCTION0.36 ACRESTravis Nuest, Copper Leaf Real Estate, IRMLS
 OPEN SUN, 1-3PMNEW CONSTRUCTIONKevin Weaver, F.C. Tucker/Shook, IRMLS
 OPEN SUN, 1-5PMNEW CONSTRUCTION0.25 ACRESAshley Milakis Spencer, Raeco Realty, IRMLS
 0.29 ACRESCathy C Russell, @properties, IRMLS
 NEW CONSTRUCTION0.26 ACRESMichelle Wagoner, Keller Williams Lafayette, IRMLS
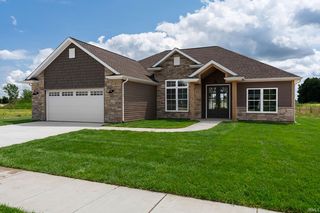 OPEN SUN, 1-5PMNEW CONSTRUCTIONAshley Milakis Spencer, Raeco Realty, IRMLS
 Michelle Wagoner, Keller Williams Lafayette, IRMLS
 NEW CONSTRUCTION0.28 ACRESTravis Nuest, Copper Leaf Real Estate, IRMLS
 NEW CONSTRUCTION0.31 ACRESAshley Perry, The Real Estate Agency, IRMLS
 NEW CONSTRUCTION0.3 ACRESTravis Nuest, Copper Leaf Real Estate, IRMLS
 NEW CONSTRUCTION0.3 ACRESSarah Lahrman, BerkshireHathaway HS IN Realty, IRMLS
 0.29 ACRESMichelle Wagoner, Keller Williams Lafayette, IRMLS
 NEW CONSTRUCTION0.3 ACRESTravis Nuest, Copper Leaf Real Estate, IRMLS
 Michelle Wagoner, Keller Williams Lafayette, IRMLS
 See more homes for sale inWest Lafayette

- Results are loading
Van Buren Plan is a buildable plan in Millbrook. Millbrook is a new community in West Lafayette, IN. This buildable plan is a 4 bedroom, 3 bathroom, 2,929 sqft single-family home and was listed by Silverthorne Homes on Oct 13, 2026. The asking price for Van Buren Plan is $423,995.