
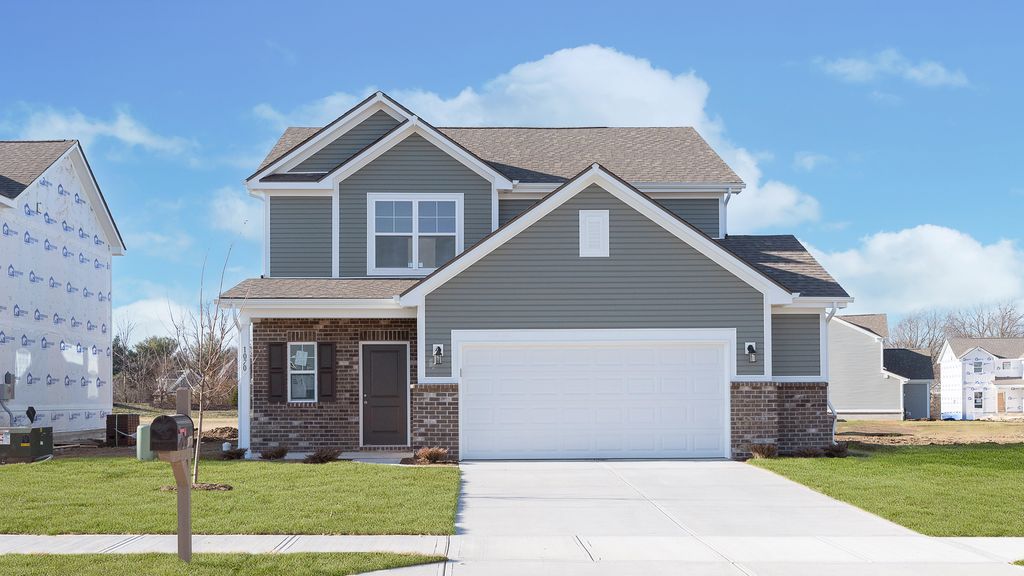


$300,995+
 3 Beds
 2.5 Baths
 1,760 sqft
Juniper Plan in Millbrook, Arbor Series by Arbor Homes, West Lafayette, IN 47906
Est. Mortgage $1,881/mo*
Get Pre-QualifiedHome Highlights

Single-Family Home

Built in 2026

$171/sqft

2 Car Garage
Local Information
- Map ViewExplore the area around Yeager Road And W #Z1QW42.

- Schools1 Elementary School1 Middle School1 High School

- Shop & Eat

-- mins to
About this House
Introducing The Juniper one of Arbor Homes newest two-story floorplans, offering beautiful exterior designs and flexible options to make it uniquely yours. Choose from multiple upgrades, add a basement for extra space, or expand your great room with a 2 rear and side extension. You can even add a third-car garage for more storage.Step inside to a welcoming hallway and convenient powder bath before entering the open-concept main floor. The spacious great room is perfect for entertaining, with an optional fireplace for cozy winter nights.The L-shaped kitchen features ample cabinetry, a walk-in pantry, and a large island ideal for meal prep or homework time. Enjoy family dinners in the caf area or add an optional sunroom to take in the changing seasons.Upstairs, a roomy loft offers flexibility convert it into a fourth bedroom, home office, or gaming area. Each bedroom includes a walk-in closet, ensuring plenty of storage. The private primary suite provides a relaxing retreat with multiple upgrade options to customize your comfort.Visit an Arbor Homes community today to explore The Juniper and see how you can make it your own.
Contact this Building
Home Details for Yeager Road And W #Z1QW42

|
|---|
Heating & Cooling Heating: Heat PumpAir ConditioningCooling System: Central AirHeating Fuel: Heat Pump |
Levels, Entrance, & Accessibility Stories: 2 |

|
|---|
Year Built Year Built: 2026 |
Property Type / Style Property Type: Single Family HomeArchitecture: House |

|
|---|
Parking & Garage Parking Spaces: 2Parking: Attached |

|
|---|
Price Price Per Sqft: $171 |
All New Homes in Millbrook, Arbor Series
Buildable Plans (9)
| Bradford Plan | 3bd 2ba 1,613 sqft | $297,995+ | |
| Juniper Plan | 3bd 2.5ba 1,760 sqft | $300,995+ | |
| Ironwood Plan | 3bd 2.5ba 1,963 sqft | $310,995+ | |
| Chestnut Plan | 3bd 2ba 1,801 sqft | $311,995+ | |
| Aspen II Plan | 4bd 2.5ba 2,176 sqft | $321,995+ | |
| Spruce Plan | 4bd 2.5ba 2,343 sqft | $325,995+ | |
| Palmetto Plan | 4bd 2.5ba 2,580 sqft | $341,995+ | |
| Cooper Plan | 4bd 2.5ba 2,813 sqft | $354,995+ | |
| Norway Plan | 4bd 2.5ba 2,961 sqft | $357,995+ |
Buildable Plans provided by Arbor Homes
Community Description
Welcome to Millbrook, a brand new Arbor Homes community coming soon to West Lafayette, Indiana. Designed with affordability, comfort, and modern living in mind, this community will feature thoughtfully crafted ranch and two-story new construction homes that provide the style, functionality, and peace of mind that come with buying new.Millbrook residents will enjoy impressive planned community amenities, including scenic walking trails, a resort-style swimming pool, an amenity center and gym, pickleball courts, sports courts, and inviting gathering spaces designed to bring neighbors together. Students will have access to excellent educational opportunities within the highly regarded Tippecanoe County school system while enjoying the convenience of living close to schools, parks, and everyday essentials.Millbrook's prime location offers easy access to I-65, making commuting to Lafayette, Indianapolis, and other nearby destinations simple. Youll be near iconic West Lafayette favorites like Harry's Chocolate Shop and Walt's Pub & Grill, plus the restaurants, boutiques, and coffee shops near Purdue University's campus.With beautiful new homes, resort-style amenities, and excellent schools, Millbrook offers the perfect place to begin your next chapter.Join our interest list today to be among the first to receive updates on homesite availability, floor plans, and pricing information for Millbrook!
Contact this Building
Office Hours
Sales Office
Yeager Rd and W 500 N
West Lafayette, IN 47906
Around this home
What Locals Say about West Lafayette
This October
Trick-or-Treat Score
Built from what locals say about this neighborhood.- 74% say there are sidewalks
- 71% say there's holiday spirit
- 52% say neighbors are friendly
Trulia Trick or TreatStart Ghost Hunt
At least 243 Trulia users voted on each feature.

87 % Say car is needed

85 % Say it's dog friendly

84 % Say parking is easy

81 % Say yards are well-kept

74 % Say there are sidewalks

71 % Say there's holiday spirit

71 % Say kids play outside

69 % Say people would walk alone at night

66 % Say it's quiet

60 % Say streets are well-lit

55 % Say there's wildlife

52 % Say neighbors are friendly

48 % Say they plan to stay for at least 5 years

38 % Say it's walkable to restaurants

37 % Say it's walkable to grocery stores

29 % Say there are community events
Sourced by Trulia users. Learn more about our methodology.
LGBTQ Local Legal Protections
LGBTQ Local Legal Protections



Similar Homes You May Like
 NEWNEW CONSTRUCTION
 NEWNEW CONSTRUCTION
 NEWNEW CONSTRUCTION
 NEWNEW CONSTRUCTION
 NEWNEW CONSTRUCTION
 NEWNEW CONSTRUCTION
 NEW CONSTRUCTION
 NEW CONSTRUCTION
 NEW CONSTRUCTION
 NEW CONSTRUCTION
 NEW CONSTRUCTION
 NEW CONSTRUCTION
 NEW CONSTRUCTION
 NEW CONSTRUCTION
 NEW CONSTRUCTION
 0.57 ACRESJill L Davis, BerkshireHathaway HS IN Realty, IRMLS
 Rebecca Rush, BerkshireHathaway HS IN Realty, IRMLS
 Tyler Nunnally, The Real Estate Agency, IRMLS
 0.29 ACRESCathy C Russell, @properties, IRMLS
 NEW CONSTRUCTIONKevin Weaver, F.C. Tucker/Shook, IRMLS
 NEW CONSTRUCTION0.25 ACRESAshley Milakis Spencer, Raeco Realty, IRMLS
 NEW CONSTRUCTION0.26 ACRESMichelle Wagoner, Keller Williams Lafayette, IRMLS
 NEW CONSTRUCTIONAshley Milakis Spencer, Raeco Realty, IRMLS
 Michelle Wagoner, Keller Williams Lafayette, IRMLS
 NEW CONSTRUCTION0.31 ACRESAshley Perry, The Real Estate Agency, IRMLS
 0.29 ACRESMichelle Wagoner, Keller Williams Lafayette, IRMLS
 NEW - 1 DAY AGOMichelle Wagoner, Keller Williams Lafayette, IRMLS
 NEW CONSTRUCTION0.3 ACRESTravis Nuest, Copper Leaf Real Estate, IRMLS
 NEW CONSTRUCTIONJoshua Vida, Paradigm Realty Solutions, IRMLS
 0.34 ACRESNancy Morlan, F.C. Tucker/Shook, IRMLS
 Travis Meyer, Keller Williams Lafayette, IRMLS
 NEW CONSTRUCTION
 NEW CONSTRUCTION
 NEW CONSTRUCTION0.31 ACRESTravis Nuest, Copper Leaf Real Estate, IRMLS
 NEW CONSTRUCTIONSarah Lahrman, BerkshireHathaway HS IN Realty, IRMLS
 NEW CONSTRUCTIONChris Scheumann, Timberstone Realty, IRMLS
 Chris Scheumann, Timberstone Realty, IRMLS
 Sherry Cole, Keller Williams Lafayette, IRMLS
 Janet English, Keller Williams Lafayette, IRMLS
 See more homes for sale inWest Lafayette


- Results are loading
Juniper Plan is a buildable plan in Millbrook, Arbor Series. Millbrook, Arbor Series is a new community in West Lafayette, IN. This buildable plan is a 3 bedroom, 3 bathroom, 1,760 sqft single-family home and was listed by Arbor Homes on Oct 13, 2026. The asking price for Juniper Plan is $300,995.