

$644,000+
Original price: $625,000
 4 Beds
 2 Baths
 2,488 sqft
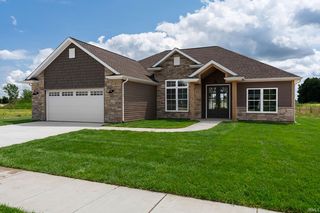
Cedar Ridge Plan in Arbor Chase by Brookhaven Homes, West Lafayette, IN 47906
Est. Mortgage $3,939/mo*
Get Pre-QualifiedHome Highlights

Single-Family Home

Built in 2026

$259/sqft

3 Car Garage

HOA $20/mo
Local Information
- Map ViewExplore the area around 4001 Millingden Trl #QCAR6I.

- Schools1 Elementary School1 Middle School1 High School

- Shop & Eat

-- mins to
About this House
The Cedar Ridge
Welcome to The Cedar Ridge, a beautifully crafted single-story home that combines classic charm with modern luxury. Designed with spaciousness and comfort in mind, this home offers the perfect layout for both family living and entertaining.
Key Features:
Large Dining Space with Tray Ceiling and Exposed Beams: Enjoy memorable meals in a dining space that features an elegant tray ceiling with exposed beams, offering a rustic touch that enhances the home's warm and inviting feel.
Living Room with Cathedral Ceiling: The spacious living room is highlighted by soaring cathedral ceilings, with the option to add additional beams for a truly dramatic effect. Perfect for cozy nights or large gatherings.
Versatile Breakfast Nook: Transform the breakfast nook into a bright, relaxing sunroom-an ideal spot to enjoy morning coffee or unwind in the afternoons while soaking in the natural light.
Expansive Kitchen Island: The heart of The Cedar Ridge is its large kitchen island, perfect for entertaining guests or spending quality time with family. With ample counter space, it is both a functional centerpiece and a stylish focal point.
The Cedar Ridge offers the perfect balance of cozy single-story living with luxurious design features. If you're ready to experience this thoughtfully designed home for yourself, contact us today for more information!
Welcome to The Cedar Ridge, a beautifully crafted single-story home that combines classic charm with modern luxury. Designed with spaciousness and comfort in mind, this home offers the perfect layout for both family living and entertaining.
Key Features:
Large Dining Space with Tray Ceiling and Exposed Beams: Enjoy memorable meals in a dining space that features an elegant tray ceiling with exposed beams, offering a rustic touch that enhances the home's warm and inviting feel.
Living Room with Cathedral Ceiling: The spacious living room is highlighted by soaring cathedral ceilings, with the option to add additional beams for a truly dramatic effect. Perfect for cozy nights or large gatherings.
Versatile Breakfast Nook: Transform the breakfast nook into a bright, relaxing sunroom-an ideal spot to enjoy morning coffee or unwind in the afternoons while soaking in the natural light.
Expansive Kitchen Island: The heart of The Cedar Ridge is its large kitchen island, perfect for entertaining guests or spending quality time with family. With ample counter space, it is both a functional centerpiece and a stylish focal point.
The Cedar Ridge offers the perfect balance of cozy single-story living with luxurious design features. If you're ready to experience this thoughtfully designed home for yourself, contact us today for more information!
Contact this Building
Home Details for 4001 Millingden Trl #QCAR6I

|
|---|
Heating & Cooling Heating: Natural Gas, Forced AirAir ConditioningCooling System: Central AirHeating Fuel: Natural Gas |
Levels, Entrance, & Accessibility Stories: 1 |
Interior Details Number of Rooms: 4Types of Rooms: Dining Room, Family Room, Office, Walk In Closets |
Fireplace & Spa Fireplace |

|
|---|
Exterior Home Features Roof: Asphalt |
Parking & Garage Parking Spaces: 3Parking: Attached |

|
|---|
Year Built Year Built: 2026 |
Property Type / Style Property Type: Single Family HomeArchitecture: House |

|
|---|
Price Price Per Sqft: $259 |

|
|---|
HOA Fee: $20/Monthly |
All New Homes in Arbor Chase
Quick Move-in Homes (1)
| 4001 Millingden Trl | 5bd 4.5ba 4,300 sqft | $925,000 |
Quick Move-In Homes provided by Brookhaven Homes
Buildable Plans (4)
| The Provenance Plan | 3bd 2.5ba 2,486 sqft | $599,000+ | |
| Cedar Ridge Plan | 4bd 2ba 2,488 sqft | $644,000+ | |
| The Charleston Plan | 4bd 2.5ba 3,307 sqft | $695,000+ | |
| The Elmwood Plan | 4bd 3.5ba 3,075 sqft | $710,000+ |
Buildable Plans provided by Brookhaven Homes
Community Description
Arbor Chase is a premier West Lafayette neighborhood built around three private ponds with lighted fountains, featuring a lakeside pavilion, playground, and trails that connect to West Lafayette parks. Minutes from Purdue and zoned for well-regarded Tippecanoe School Corporation schools (Burnett Creek Elementary, Battle Ground Middle, and Harrison High), it is a quiet, family-friendly community with sidewalks, well-kept yards, and a strong neighborhood feel.
Contact this Building
Office Hours
Sales Office
4001 Millingden Trail
West Lafayette, IN 47906
Around this home
What Locals Say about West Lafayette
This October
Trick-or-Treat Score
Built from what locals say about this neighborhood.- 74% say there are sidewalks
- 71% say there's holiday spirit
- 52% say neighbors are friendly
Trulia Trick or TreatStart Ghost Hunt
At least 243 Trulia users voted on each feature.

87 % Say car is needed

85 % Say it's dog friendly

84 % Say parking is easy

81 % Say yards are well-kept

74 % Say there are sidewalks

71 % Say there's holiday spirit

71 % Say kids play outside

69 % Say people would walk alone at night

66 % Say it's quiet

60 % Say streets are well-lit

55 % Say there's wildlife

52 % Say neighbors are friendly

48 % Say they plan to stay for at least 5 years

38 % Say it's walkable to restaurants

37 % Say it's walkable to grocery stores

29 % Say there are community events
Sourced by Trulia users. Learn more about our methodology.
LGBTQ Local Legal Protections
LGBTQ Local Legal Protections



Similar Homes You May Like
 NEW CONSTRUCTION
 NEW CONSTRUCTION
 NEW CONSTRUCTION
- NEW CONSTRUCTION
 NEW CONSTRUCTION
 NEW CONSTRUCTION
 NEW CONSTRUCTION
 NEW CONSTRUCTION
 NEW CONSTRUCTION
 NEW CONSTRUCTION
 NEW CONSTRUCTIONCaleb Stead, C&C Home Realty, IRMLS
 NEW CONSTRUCTION
 NEW CONSTRUCTION
 NEW CONSTRUCTION0.3 ACRESTravis Nuest, Copper Leaf Real Estate, IRMLS
 NEW CONSTRUCTION0.3 ACRESTravis Nuest, Copper Leaf Real Estate, IRMLS
 NEW CONSTRUCTION0.31 ACRESTravis Nuest, Copper Leaf Real Estate, IRMLS
 NEW CONSTRUCTION0.26 ACRESDavid Maitlen, Maitlen Realty, IRMLS
 NEW CONSTRUCTION
- NEW CONSTRUCTION
 NEW CONSTRUCTION0.3 ACRESSarah Lahrman, BerkshireHathaway HS IN Realty, IRMLS
 NEW CONSTRUCTION0.3 ACRESAshley Milakis Spencer, Raeco Realty, IRMLS
 NEW CONSTRUCTIONSarah Lahrman, BerkshireHathaway HS IN Realty, IRMLS
 NEW CONSTRUCTIONAshley Milakis Spencer, Raeco Realty, IRMLS
 NEW CONSTRUCTION0.36 ACRESTravis Nuest, Copper Leaf Real Estate, IRMLS
 NEW CONSTRUCTION0.27 ACRESSarah Kiefer, F.C. Tucker/Shook, IRMLS
 1.01 ACRESSophia Pingley, Sophia Realty, IRMLS
 NEW CONSTRUCTION0.25 ACRESAshley Milakis Spencer, Raeco Realty, IRMLS
 NEW CONSTRUCTION
 NEW CONSTRUCTION0.34 ACRESTriva Woodley, VOGEL REAL ESTATE, IRMLS
 NEW CONSTRUCTIONAshley Milakis Spencer, Raeco Realty, IRMLS
 NEW CONSTRUCTION
 NEW CONSTRUCTION0.27 ACRESAshley Milakis Spencer, Raeco Realty, IRMLS
 NEW CONSTRUCTION0.33 ACRESDavid Maitlen, Maitlen Realty, IRMLS
 Amy C Hockema, Keller Williams Lafayette, IRMLS
 OPEN SUN, 11-12:30PMNEW CONSTRUCTION0.25 ACRESBart Hickman, REAL ESTATE NETWORK L.L.C, IRMLS
 NEW CONSTRUCTION0.26 ACRESKevin Weaver, F.C. Tucker/Shook, IRMLS
 NEW CONSTRUCTIONKevin Weaver, F.C. Tucker/Shook, IRMLS
 NEW CONSTRUCTIONJoshua Vida, Paradigm Realty Solutions, IRMLS
 0.28 ACRESJill L Davis, BerkshireHathaway HS IN Realty, IRMLS
 NEW CONSTRUCTION
 See more homes for sale inWest Lafayette

- Results are loading
Cedar Ridge Plan is a buildable plan in Arbor Chase. Arbor Chase is a new community in West Lafayette, IN. This buildable plan is a 4 bedroom, 2 bathroom, 2,488 sqft single-family home and was listed by Brookhaven Homes on Aug 28, 2026. The asking price for Cedar Ridge Plan is $644,000.