


$286,900+
 4 Beds
 2.5 Baths
 1,510 sqft
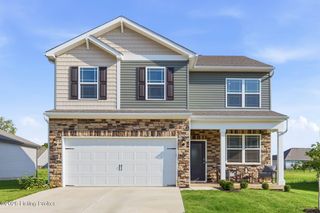
FAIRTON Plan in Middle Road Commons by D.R. Horton, Jeffersonville, IN 47130
Est. Mortgage $1,865/mo*
Get Pre-QualifiedHome Highlights

Single-Family Home

Built in 2026

$190/sqft

Garage
Local Information
- Map ViewExplore the area around 800 Hailey Dr #GJDRR8.

- Schools1 Preschool School1 Elementary School1 Middle School1 High School

- Shop & Eat

-- mins to
About this House
Welcome to 3507 Laura Drive in Jeffersonville, Indiana, a beautiful home in our Middle Road Commons community.
This Fairton floor plan is a spacious, thoughtfully designed home that offers the perfect combination of comfort and functionality. It includes 4 bedrooms, 2.5 full bathrooms, 1,510 square feet of living space, a 2-car attached garage with carriage style door, and a spacious backyard. The exterior of this home features a covered front stoop, a rear patio, and stone accents along the front of the home.
As you enter, you're greeted by an open-concept kitchen and living area, ideal for entertaining or everyday relaxation. The kitchen features stone-gray shaker style cabinetry, granite countertops, a tiled backsplash, pantry, and stainless-steel appliances, providing both style and practicality.
The private primary bedroom, located on the second floor, offers a tranquil retreat. This suite includes a walk-in closet and a private bathroom with a walk-in shower. Three spare bedrooms, a full bathroom, and laundry room with washer and dryer, complete the upper level.
Luxury vinyl plank flooring flows throughout the living room, kitchen, and half bathroom.
The Fairton is the ideal place to call home, with its open-concept design, private primary suite, and practical layout.
Contact us today to learn more or schedule a private tour! Our Middle Road Commons model home is open weekdays from 11am-6pm and weekends from noon-5pm.
This Fairton floor plan is a spacious, thoughtfully designed home that offers the perfect combination of comfort and functionality. It includes 4 bedrooms, 2.5 full bathrooms, 1,510 square feet of living space, a 2-car attached garage with carriage style door, and a spacious backyard. The exterior of this home features a covered front stoop, a rear patio, and stone accents along the front of the home.
As you enter, you're greeted by an open-concept kitchen and living area, ideal for entertaining or everyday relaxation. The kitchen features stone-gray shaker style cabinetry, granite countertops, a tiled backsplash, pantry, and stainless-steel appliances, providing both style and practicality.
The private primary bedroom, located on the second floor, offers a tranquil retreat. This suite includes a walk-in closet and a private bathroom with a walk-in shower. Three spare bedrooms, a full bathroom, and laundry room with washer and dryer, complete the upper level.
Luxury vinyl plank flooring flows throughout the living room, kitchen, and half bathroom.
The Fairton is the ideal place to call home, with its open-concept design, private primary suite, and practical layout.
Contact us today to learn more or schedule a private tour! Our Middle Road Commons model home is open weekdays from 11am-6pm and weekends from noon-5pm.
Contact this Building
Home Details for 800 Hailey Dr #GJDRR8

|
|---|
Levels, Entrance, & Accessibility Stories: 2 |

|
|---|
Year Built Year Built: 2026 |
Property Type / Style Property Type: Single Family HomeArchitecture: House |

|
|---|
Parking & Garage GarageParking Spaces: 2Parking: Garage |

|
|---|
Price Price Per Sqft: $190 |

|
|---|
All New Homes in Middle Road Commons
Quick Move-in Homes (3)
| 3502 Noah Trl | 4bd 2ba 1,501 sqft | $288,900 | |
| 3490 Noah Trail | 4bd 2.5ba 1,953 sqft | $305,230 | |
| 3494 Noah Trail | 4bd 2.5ba 1,953 sqft | $320,900 |
Quick Move-In Homes provided by Metro Search Inc. LLC DBA Apex MLS,SIRA
Buildable Plans (6)
| DOWNING Plan | 3bd 2ba 1,257 sqft | $273,900+ | |
| FREEPORT Plan | 4bd 2ba 1,501 sqft | $283,900+ | |
| FAIRTON Plan | 4bd 2.5ba 1,510 sqft | $286,900+ | |
| PINE Plan | 4bd 2.5ba 1,953 sqft | $303,900+ | |
| SIENNA Plan | 3bd 2.5ba 1,818 sqft | $304,900+ | |
| MANNING Plan | 4bd 2.5ba 2,203 sqft | $316,900+ |
Buildable Plans provided by D.R. Horton
Community Description
Discover Middle Road Commons, a vibrant new home community in the heart of Jeffersonville, Indiana.
Explore a variety of thoughtfully designed single-family homes featuring 3 - 4 bedrooms, 2 - 2.5 bathrooms, up to 2,200 sq. ft., and modern finishes to suit your unique style and needs. From open-concept ranch homes to spacious two-story designs, Middle Road Commons offers desirable layouts perfect for today's lifestyle.
Each home is crafted with comfort and functionality in mind, showcasing stylish kitchens, spacious bedroom suites, and versatile living areas ideal for entertaining, working from home, or relaxing. Whether you need extra space for guests or a dedicated home office, you'll find a plan that fits your needs.
Beyond the interiors, homes at Middle Road Commons feature attractive exterior designs that contribute to the community's polished, welcoming feel. Enjoy a peaceful setting tucked away from the everyday hustle, while still being just minutes from 10th Street, shopping, dining, and entertainment in both Southern, Indiana and Louisville, Kentucky.
Living in Jeffersonville also means easy access to local attractions like the Jeffersonville Aquatic Center or the iconic Big Four Bridge, where you can walk or bike across the Ohio River while taking in stunning skyline views. Just minutes away, enjoy riverfront dining, parks, and nearby entertainment in downtown Louisville.
Nearby major employers consist of logistics, manufacturing, healthcare, and corporate services, with many centered in the River Ridge Commerce Center and the Ports of Indiana-Jeffersonville.
Every home includes America's Smart Home® Technology, giving you the ability to monitor and control your home from anywhere using your smartphone or computer.
Schedule your tour today and discover the perfect place to call home.
Explore a variety of thoughtfully designed single-family homes featuring 3 - 4 bedrooms, 2 - 2.5 bathrooms, up to 2,200 sq. ft., and modern finishes to suit your unique style and needs. From open-concept ranch homes to spacious two-story designs, Middle Road Commons offers desirable layouts perfect for today's lifestyle.
Each home is crafted with comfort and functionality in mind, showcasing stylish kitchens, spacious bedroom suites, and versatile living areas ideal for entertaining, working from home, or relaxing. Whether you need extra space for guests or a dedicated home office, you'll find a plan that fits your needs.
Beyond the interiors, homes at Middle Road Commons feature attractive exterior designs that contribute to the community's polished, welcoming feel. Enjoy a peaceful setting tucked away from the everyday hustle, while still being just minutes from 10th Street, shopping, dining, and entertainment in both Southern, Indiana and Louisville, Kentucky.
Living in Jeffersonville also means easy access to local attractions like the Jeffersonville Aquatic Center or the iconic Big Four Bridge, where you can walk or bike across the Ohio River while taking in stunning skyline views. Just minutes away, enjoy riverfront dining, parks, and nearby entertainment in downtown Louisville.
Nearby major employers consist of logistics, manufacturing, healthcare, and corporate services, with many centered in the River Ridge Commerce Center and the Ports of Indiana-Jeffersonville.
Every home includes America's Smart Home® Technology, giving you the ability to monitor and control your home from anywhere using your smartphone or computer.
Schedule your tour today and discover the perfect place to call home.
Contact this Building
Office Hours
Sales Office
800 Hailey Drive
Jeffersonville, IN 47130
Around this home
What Locals Say about Jeffersonville
At least 337 Trulia users voted on each feature.

87 % Say it's dog friendly

87 % Say parking is easy

86 % Say car is needed

82 % Say yards are well-kept

72 % Say kids play outside

72 % Say there's holiday spirit

68 % Say there are sidewalks

64 % Say people would walk alone at night

63 % Say it's quiet

53 % Say streets are well-lit

52 % Say neighbors are friendly

52 % Say they plan to stay for at least 5 years

49 % Say there's wildlife

37 % Say it's walkable to restaurants

37 % Say it's walkable to grocery stores

26 % Say there are community events
Sourced by Trulia users. Learn more about our methodology.
LGBTQ Local Legal Protections
LGBTQ Local Legal Protections



Similar Homes You May Like
 NEW CONSTRUCTIONHinton McGraw Buliders Develpers, LLC
 NEW CONSTRUCTIONSuperior Realty Inc.
 NEW CONSTRUCTION
 NEW - 17 HRS AGO1 Percent Lists Purple Door
 NEW CONSTRUCTION0.35 ACRESRed Edge Realty
 0.27 ACRESSchuler Bauer Real Estate Services ERA Powered
 United Real Estate Louisville
 NEW CONSTRUCTION
- NEW CONSTRUCTION
 NEW CONSTRUCTION
 NEW CONSTRUCTION$355,750+3 bd2.5 ba1,810 sqftMacalester with Included Basement Plan in Creekstone,
La Grange, KY 40031 NEW CONSTRUCTIONRE/MAX Premier Properties
 0.38 ACRESKeller Williams Collective
 NEW CONSTRUCTION
 See more homes for sale inJeffersonville




- Results are loading
FAIRTON Plan is a buildable plan in Middle Road Commons. Middle Road Commons is a new community in Jeffersonville, IN. This buildable plan is a 4 bedroom, 3 bathroom, 1,510 sqft single-family home and was listed by DR Horton on Aug 8, 2026. The asking price for FAIRTON Plan is $286,900.