


$278,990+
Original price: $289,990
 3 Beds
 2.5 Baths
 1,808 sqft
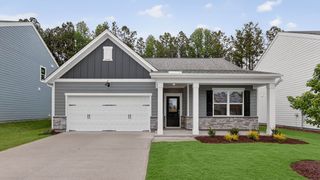
Plan 1808 in Matthews Ridge by KB Home, Lillington, NC 27546
Est. Mortgage $1,741/mo*
Get Pre-QualifiedHome Highlights

Single-Family Home

Built in 2026

$154/sqft

Garage
Local Information
- Map ViewExplore the area around 51 Norman Ave #XW7NFO.

- Schools1 Preschool School1 Elementary School1 Middle School1 High School

- Shop & Eat

-- mins to
About this House
* Open floor plan * Spacious loft * Powder bath * Expansive primary bedroom * Large walk-in closet at primary suite * Linen closet at primary bath * Kitchen USB charging port * Dedicated laundry room * 6-panel interior doors * WaterSense® labeled faucets * Low-E windows * ENERGY STAR® certified home * Near local schools * Commuter-friendly location * Biking trails nearby * Close to popular restaurants * Near beautiful lakes * Swimming pool
Contact this Building
Home Details for 51 Norman Ave #XW7NFO

|
|---|
Levels, Entrance, & Accessibility Stories: 1 |

|
|---|
Year Built Year Built: 2026 |
Property Type / Style Property Type: Single Family HomeArchitecture: House |

|
|---|
Parking & Garage GarageParking Spaces: 2Parking: Garage |

|
|---|
Price Price Per Sqft: $154 |

|
|---|
All New Homes in Matthews Ridge
Buildable Plans (11)
| Plan 1288 Plan | 3bd 2ba 1,288 sqft | $254,990+ | |
| Plan 1445 Modeled Plan | 3bd 2ba 1,445 sqft | $268,990+ | |
| Plan 1582 Plan | 3bd 2ba 1,582 sqft | $276,990+ | |
| Plan 1808 Plan | 3bd 2.5ba 1,808 sqft | $278,990+ | |
| Plan 1844 Modeled Plan | 4bd 2ba 1,844 sqft | $294,990+ | |
| Plan 2074 Plan | 4bd 2ba 2,074 sqft | $303,990+ | |
| Plan 2239 Plan | 4bd 2ba 2,239 sqft | $314,990+ | |
| Plan 2338 Modeled Plan | 3bd 2.5ba 2,338 sqft | $318,990+ | |
| Plan 2539 Modeled Plan | 4bd 2.5ba 2,539 sqft | $333,990+ | |
| Plan 2723 Plan | 4bd 2.5ba 2,723 sqft | $350,990+ | |
| Plan 3147 Plan | 5bd 3ba 3,147 sqft | $372,990+ |
Buildable Plans provided by KB Home
Community Description
* Community pool, playground, play field and covered picnic area * Outdoor recreation nearby at Cape Fear River, Jack Marley Park and Raven Rock State Park * Minutes to shopping, dining and entertainment in downtown Lillington and Fuquay-Varina, including Target * Convenient to Cape Fear Valley Health, Fort Bragg and Campbell University; easy access to US-401, Hwy. 55 and I-540 * Near highly ranked charter and Montessori schools; close to Campbell University * Charming ranch and 2-story homes with gorgeous exteriors * Near local schools * Commuter-friendly location * Biking trails nearby * Close to popular restaurants * Near beautiful lakes * Swimming pool
Contact this Building
Office Hours
Sales Office
51 Norman Ave.
Lillington, NC 27546
Mon: 2 PM-6 PM Tues-Sat: 10 AM-6 PM Sun: 12 PM-6 PM
Around this home
What Locals Say about Lillington
At least 64 Trulia users voted on each feature.

89 % Say parking is easy

89 % Say car is needed

78 % Say it's dog friendly

77 % Say yards are well-kept

71 % Say there's holiday spirit

63 % Say people would walk alone at night

61 % Say it's quiet

57 % Say kids play outside

55 % Say neighbors are friendly

46 % Say there's wildlife

34 % Say they plan to stay for at least 5 years

33 % Say streets are well-lit

31 % Say there are community events

27 % Say it's walkable to grocery stores

24 % Say it's walkable to restaurants

21 % Say there are sidewalks
Sourced by Trulia users. Learn more about our methodology.
LGBTQ Local Legal Protections
LGBTQ Local Legal Protections



Similar Homes You May Like
 NEW CONSTRUCTION
 NEW CONSTRUCTION
 NEW CONSTRUCTION
 NEW CONSTRUCTION$479,900+4 bd3.5 ba2,699 sqftCapstone Plan in Serenity - The Village Collection,
Fuquay Varina, NC 27526 NEW CONSTRUCTION
 NEW CONSTRUCTION
 NEW CONSTRUCTION
 NEW CONSTRUCTION
 NEW CONSTRUCTION
 NEW CONSTRUCTION
 NEW CONSTRUCTION
 NEW CONSTRUCTION
 NEW CONSTRUCTION
 NEW CONSTRUCTION
- NEW CONSTRUCTION
 NEW CONSTRUCTION
 NEW CONSTRUCTION
 NEW CONSTRUCTION
 NEW CONSTRUCTION
 NEW CONSTRUCTION0.39 ACRES
 NEW CONSTRUCTION
 NEW CONSTRUCTION
 NEW CONSTRUCTION
 NEW CONSTRUCTION
 NEW CONSTRUCTION
 NEW CONSTRUCTION
 NEW CONSTRUCTION
 NEW CONSTRUCTION
 NEW CONSTRUCTION
 NEW CONSTRUCTION
 NEW CONSTRUCTION
 NEW CONSTRUCTION
 NEW CONSTRUCTION$374,900+3 bd2 ba1,914 sqftSpringhill Plan in Serenity - The Cottage Collection,
Fuquay Varina, NC 27526 NEW CONSTRUCTION
 NEW CONSTRUCTION
 NEW CONSTRUCTION
 NEW CONSTRUCTION
 NEW CONSTRUCTION
 NEW CONSTRUCTION
 NEW CONSTRUCTION
 See more homes for sale inLillington

- Results are loading
Plan 1808 Plan is a buildable plan in Matthews Ridge. Matthews Ridge is a new community in Lillington, NC. This buildable plan is a 3 bedroom, 3 bathroom, 1,808 sqft single-family home and was listed by KB Home on Oct 11, 2024. The asking price for Plan 1808 Plan is $278,990.