


$354,990+
Original price: $351,990
 3 Beds
 2 Baths
 1,498 sqft
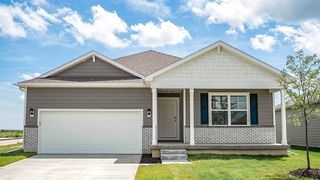
Hamilton Plan in Majestic Pointe II by D.R. Horton, Bennington, NE 68007
Home Highlights

Single-Family Home

Built in 2026

$237/sqft

Garage
Local Information
- Map ViewExplore the area around 7602 N 170th St #PV4SYR.

- Schools1 Preschool School1 Elementary School1 Middle School1 High School

- Shop & Eat

-- mins to
About this House
Say hello to the Hamilton Plan by D.R. Horton, located in our Majestic Pointe community in Bennington, NE. This single-level home offers 3 bedrooms and 2 full bathrooms, making it perfect for families seeking a modern, open layout.
The Hamilton Plan features two large bedrooms at the front of the home, ideal for guests or children, while the primary suite is at the back for added privacy. The primary includes a walk-in closet and spacious bath-perfect for relaxing after a long day.
The open-concept living area is designed for both relaxation and entertaining. The kitchen boasts a large island and shaker-style cabinetry, making it perfect for cooking, dining, or hosting friends and family.
Practicality is key in the Hamilton Plan, with a convenient closet for coats and jackets upon entering from the garage, helping keep your home organized.
The Hamilton Plan includes energy-efficient features and high-quality materials, providing an incredible value for homebuyers. Call today to schedule a tour in the Majestic Pointe community.
The Hamilton Plan features two large bedrooms at the front of the home, ideal for guests or children, while the primary suite is at the back for added privacy. The primary includes a walk-in closet and spacious bath-perfect for relaxing after a long day.
The open-concept living area is designed for both relaxation and entertaining. The kitchen boasts a large island and shaker-style cabinetry, making it perfect for cooking, dining, or hosting friends and family.
Practicality is key in the Hamilton Plan, with a convenient closet for coats and jackets upon entering from the garage, helping keep your home organized.
The Hamilton Plan includes energy-efficient features and high-quality materials, providing an incredible value for homebuyers. Call today to schedule a tour in the Majestic Pointe community.
Contact this Building
Home Details for 7602 N 170th St #PV4SYR

|
|---|
Levels, Entrance, & Accessibility Stories: 1 |

|
|---|
Year Built Year Built: 2026 |
Property Type / Style Property Type: Single Family HomeArchitecture: House |

|
|---|
Parking & Garage GarageParking Spaces: 3Parking: Garage |

|
|---|
Price Price Per Sqft: $237 |

|
|---|
All New Homes in Majestic Pointe II
Quick Move-in Homes (14)
| 7816 N 170th St | 4bd 3ba 2,191 sqft | $414,990 | |
| 7812 N 170th St | 4bd 3.5ba 2,053 sqft | $424,990 | |
| 7820 N 170th St | 4bd 3ba 2,191 sqft | $424,990 | |
| 17001 Sheffield St | 4bd 3ba 2,191 sqft | $434,990 | |
| 7824 N 170th St | 4bd 3.5ba 2,452 sqft | $439,990 | |
| 17025 Craig St | 5bd 3.5ba 2,556 sqft | $439,990 | |
| 7614 N 170th St | 4bd 3ba 2,191 sqft | $439,990 | |
| 17014 Craig St | 4bd 3.5ba 2,053 sqft | $394,990 | |
| 17051 Reynolds St | 3bd 3ba 1,498 sqft | $349,990 | |
| 17057 Reynolds St | 4bd 3.5ba 2,053 sqft | $358,000 | |
| 17063 Reynolds St | 4bd 3.5ba 2,452 sqft | $394,990 | |
| 17036 Craig St | 4bd 3.5ba 2,452 sqft | $399,990 | |
| 17024 Craig St | 5bd 3.5ba 2,556 sqft | $399,990 | |
| 17061 Craig St | 4bd 3ba 2,191 sqft | $409,990 |
Quick Move-In Homes provided by GPRMLS
Buildable Plans (3)
| Hamilton Plan | 3bd 2ba 1,498 sqft | $354,990+ | |
| Bellhaven Plan | 4bd 2.5ba 2,053 sqft | $399,990+ | |
| Reagan Plan | 4bd 3.5ba 2,452 sqft | $405,990+ |
Buildable Plans provided by D.R. Horton
Community Description
Your new home is waiting at Majestic Pointe II, a thoughtfully planned new home community in the growing city of Bennington, NE. This neighborhood offers a variety of ranch-style and two-story homes, each designed with open-concept layouts that maximize natural light, flow, and functionality. Floor plans feature 3 to 5 bedrooms and range from 1,498 to 2,556 square feet of finished living space. Many homes include options for finished basements, and all have three-car garages, providing plenty of room for storage, hobbies, and everyday living.
Inside each home, you'll notice premium features chosen for both beauty and durability. Standard finishes include modern white cabinetry, white quartz countertops, and scratch-resistant LVP flooring that is perfect for families with children and pets. Each home also comes with stainless steel appliances, electric fireplaces, and smart home technology, giving you the ability to monitor and control your home from inside or while away up to 500 miles. Every detail has been designed to make daily life convenient, comfortable, and stylish.
Located just off 168th St and Reynolds St, Majestic Pointe II blends suburban tranquility with easy access to the amenities of the Omaha metro area. Residents enjoy nearby parks, walking trails, schools, shopping, and restaurants, all within a welcoming and family-friendly community. This neighborhood offers the perfect balance of small-town charm with modern conveniences, making it ideal for growing families or anyone seeking a connected yet peaceful lifestyle.
With thoughtfully designed homes, high-quality finishes, and an unbeatable location, Majestic Pointe II is ready to welcome you to a new chapter of life. Schedule a tour today to find your dream home in this exceptional community.
Contact our Online Sales Concierge or click "Request Information" to learn more about available homes and begin your journey today.
Inside each home, you'll notice premium features chosen for both beauty and durability. Standard finishes include modern white cabinetry, white quartz countertops, and scratch-resistant LVP flooring that is perfect for families with children and pets. Each home also comes with stainless steel appliances, electric fireplaces, and smart home technology, giving you the ability to monitor and control your home from inside or while away up to 500 miles. Every detail has been designed to make daily life convenient, comfortable, and stylish.
Located just off 168th St and Reynolds St, Majestic Pointe II blends suburban tranquility with easy access to the amenities of the Omaha metro area. Residents enjoy nearby parks, walking trails, schools, shopping, and restaurants, all within a welcoming and family-friendly community. This neighborhood offers the perfect balance of small-town charm with modern conveniences, making it ideal for growing families or anyone seeking a connected yet peaceful lifestyle.
With thoughtfully designed homes, high-quality finishes, and an unbeatable location, Majestic Pointe II is ready to welcome you to a new chapter of life. Schedule a tour today to find your dream home in this exceptional community.
Contact our Online Sales Concierge or click "Request Information" to learn more about available homes and begin your journey today.
Contact this Building
Office Hours
Sales Office
7602 N 170th St
Bennington, NE 68007
Around this home
The GreatSchools Rating compares schools on a variety of school quality indicators including test scores, college readiness, equity and more. Learn more.

What Locals Say about Bennington
At least 39 Trulia users voted on each feature.

98 % Say car is needed

96 % Say it's dog friendly

92 % Say there's holiday spirit

91 % Say yards are well-kept

89 % Say there are sidewalks

89 % Say kids play outside

88 % Say parking is easy

81 % Say it's quiet

77 % Say people would walk alone at night

74 % Say streets are well-lit

71 % Say neighbors are friendly

70 % Say they plan to stay for at least 5 years

55 % Say there's wildlife

46 % Say there are community events
Sourced by Trulia users. Learn more about our methodology.
LGBTQ Local Legal Protections
LGBTQ Local Legal Protections



Similar Homes You May Like
 NEW CONSTRUCTIOND.R. Horton
 NEW CONSTRUCTIOND.R. Horton
 NEW CONSTRUCTIOND.R. Horton
 NEW CONSTRUCTIOND.R. Horton
 NEW CONSTRUCTIOND.R. Horton
 NEW CONSTRUCTIOND.R. Horton
 NEW CONSTRUCTIOND.R. Horton
 NEW CONSTRUCTIOND.R. Horton
 NEW CONSTRUCTIOND.R. Horton
 NEW CONSTRUCTIOND.R. Horton
 NEW CONSTRUCTIOND.R. Horton
 NEW CONSTRUCTIOND.R. Horton
 NEW CONSTRUCTIOND.R. Horton
 NEW CONSTRUCTIOND.R. Horton
 NEW CONSTRUCTIOND.R. Horton
 NEW CONSTRUCTIOND.R. Horton
 NEW CONSTRUCTIOND.R. Horton
 NEW CONSTRUCTIOND.R. Horton
 NEW CONSTRUCTIOND.R. Horton
- NEW CONSTRUCTIOND.R. Horton
 NEW CONSTRUCTIOND.R. Horton
 NEW CONSTRUCTIOND.R. Horton
 NEW CONSTRUCTIOND.R. Horton
 NEW CONSTRUCTIOND.R. Horton
 NEW CONSTRUCTIOND.R. Horton
- NEW CONSTRUCTIOND.R. Horton
 NEW CONSTRUCTIONDRH Realty Nebraska LLC
 NEW CONSTRUCTIOND.R. Horton
 NEW CONSTRUCTIOND.R. Horton
 See more homes for sale inBennington


- Results are loading
Hamilton Plan is a buildable plan in Majestic Pointe II. Majestic Pointe II is a new community in Bennington, NE. This buildable plan is a 3 bedroom, 2 bathroom, 1,498 sqft single-family home and was listed by DR Horton on Mar 7, 2024. The asking price for Hamilton Plan is $354,990.