

$465,850+
 4 Beds
 3 Baths
 2,208 sqft
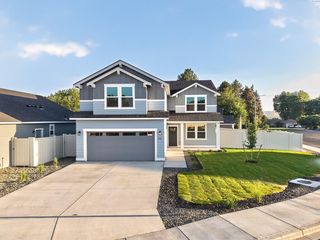
The 2208 Plan in Magnolia Heights by Pro Made Construction LLC, Pasco, WA 99301
Est. Mortgage $2,757/mo*
Get Pre-QualifiedHome Highlights

Single-Family Home

Built in 2026

$211/sqft

Garage
Local Information
- Map ViewExplore the area around 10004 Redbud Dr #IB8ISD.

- Schools1 Preschool School1 Elementary School2 Middle Schools1 High School

- Shop & Eat

-- mins to
About this House
The airy, open-concept design of the 2208 floor plan seamlessly connects the kitchen and great room while maintaining a warm, inviting dining area perfect for everyday living and memorable gatherings. The thoughtfully designed L-shaped kitchen offers abundant counter space, a spacious island, and a discreetly tucked-away pantry complete with custom wood shelving.
The entry hallway provides additional functionality with both a coat closet and a linen closet for extra storage. Privately situated at the opposite end of the home, the primary suite features a spacious walk-in closet and a luxurious en-suite bathroom. Two additional bedrooms are located on the opposite wing and share a well-appointed bathroom with a tub and shower combination.
One of the standout features of the 2208 plan is its conveniently hidden bonus room, offering exceptional flexibility to fit your lifestyle. Whether you envision a home office, media room, playroom, home gym, guest retreat, or hobby space, this versatile room can easily be transformed into whatever best suits your needs.
The entry hallway provides additional functionality with both a coat closet and a linen closet for extra storage. Privately situated at the opposite end of the home, the primary suite features a spacious walk-in closet and a luxurious en-suite bathroom. Two additional bedrooms are located on the opposite wing and share a well-appointed bathroom with a tub and shower combination.
One of the standout features of the 2208 plan is its conveniently hidden bonus room, offering exceptional flexibility to fit your lifestyle. Whether you envision a home office, media room, playroom, home gym, guest retreat, or hobby space, this versatile room can easily be transformed into whatever best suits your needs.
Contact this Building
Home Details for 10004 Redbud Dr #IB8ISD

|
|---|
Year Built Year Built: 2026 |
Property Type / Style Property Type: Single Family HomeArchitecture: House |

|
|---|
Parking & Garage GarageParking Spaces: 3Parking: Garage |

|
|---|
Price Price Per Sqft: $211 |
All New Homes in Magnolia Heights
Quick Move-in Homes (3)
| 10119 Redbud Dr | 3bd 2ba 1,150 sqft | $382,850 | |
| 10020 Sunset Trl | 3bd 2ba 1,403 sqft | $416,850 | |
| 4219 Road 104 | 3bd 2ba 1,507 sqft | $451,850 |
Quick Move-In Homes provided by PACMLS as distributed by MLS GRID
Buildable Plans (14)
| The 1150 Plan | 3bd 2ba 1,150 sqft | $369,850+ | |
| The 1206 Plan | 3bd 2ba 1,206 sqft | $379,850+ | |
| The 1250 Plan | 3bd 2ba 1,250 sqft | $384,850+ | |
| The 1334 Plan | 3bd 2ba 1,334 sqft | $393,850+ | |
| The 1403 Plan | 3bd 2ba 1,403 sqft | $399,850+ | |
| The 1507 Plan | 3bd 2ba 1,507 sqft | $409,850+ | |
| The 1586 Plan | 4bd 2ba 1,586 sqft | $425,850+ | |
| The 1598 Plan | 3bd 2ba 1,598 sqft | $430,850+ | |
| The 1696 Plan | 3bd 2ba 1,696 sqft | $435,850+ | |
| The 1670 Plan | 3bd 2ba 1,670 sqft | $444,850+ | |
| The 2061 Plan | 3bd 2.5ba 2,061 sqft | $448,850+ | |
| The 2122 Plan | 3bd 2.5ba 2,122 sqft | $453,850+ | |
| The 2208 Plan | 4bd 3ba 2,208 sqft | $465,850+ | |
| The 1990 Plan | 3bd 2ba 1,990 sqft | $474,850+ |
Buildable Plans provided by Pro Made Construction LLC
Community Description
Located in beautiful West Pasco, Magnolia Heights by Pro Made Homes offers a prime location with easy access to nearby schools, shopping, parks, and medical facilities. Nestled between Road 100 and Crescent Road, this thoughtfully planned community provides a mix of single-family homes and townhomes, designed with modern finishes and practical layouts that suit a variety of lifestyles. Magnolia Heights is minutes away from major commuter routes, including I-182, and future road enhancements like the Crescent Road overpass will make getting around even easier. Enjoy living near restaurants, retail, golf courses, and the Columbia River while being part of a growing and vibrant neighborhood in Pasco.
Contact this Building
Office Hours
Sales Office
10004 Redbud Dr
Pasco, WA 99301
(509) 316-0660
Around this home
What Locals Say about Pasco
At least 274 Trulia users voted on each feature.

91 % Say yards are well-kept

84 % Say car is needed

84 % Say parking is easy

83 % Say it's dog friendly

80 % Say there are sidewalks

78 % Say kids play outside

69 % Say there's holiday spirit

66 % Say people would walk alone at night

66 % Say streets are well-lit

65 % Say it's quiet

61 % Say they plan to stay for at least 5 years

50 % Say neighbors are friendly

46 % Say it's walkable to restaurants

45 % Say it's walkable to grocery stores

27 % Say there are community events

20 % Say there's wildlife
Sourced by Trulia users. Learn more about our methodology.
LGBTQ Local Legal Protections
LGBTQ Local Legal Protections



Similar Homes You May Like
 NEW CONSTRUCTION
 NEW CONSTRUCTION
 NEW CONSTRUCTION
 NEW CONSTRUCTION
 NEW CONSTRUCTION
 NEW CONSTRUCTION
 NEW CONSTRUCTION
 NEW CONSTRUCTION
 NEW CONSTRUCTION
 NEW CONSTRUCTION
 NEW CONSTRUCTION
 NEW CONSTRUCTION
 NEW CONSTRUCTION
 NEW CONSTRUCTIONColdwell Banker Tomlinson
 NEW - 1 DAY AGONEW CONSTRUCTIONColdwell Banker Tomlinson
 NEW CONSTRUCTION
 NEW CONSTRUCTION
 NEW CONSTRUCTION
 NEW CONSTRUCTION
 NEW CONSTRUCTION
 NEW CONSTRUCTIONNew Home Star Washington LLC
 NEW CONSTRUCTIONNew Home Star Washington LLC
 NEW CONSTRUCTIONNew Home Star Washington LLC
- NEW CONSTRUCTIONNew Home Star Washington LLC
 NEW CONSTRUCTIONNew Home Star Washington LLC
 NEW CONSTRUCTIONNew Home Star Washington LLC
 NEW CONSTRUCTION
 NEW CONSTRUCTION
 NEW CONSTRUCTION
 NEW CONSTRUCTION
 NEW CONSTRUCTION
 OPEN SAT, 10-12PM1.11 ACRESEXP Realty, LLC Tri Cities
 See more homes for sale inPasco


- Results are loading
The 2208 Plan is a buildable plan in Magnolia Heights. Magnolia Heights is a new community in Pasco, WA. This buildable plan is a 4 bedroom, 3 bathroom, 2,208 sqft single-family home and was listed by Pro Made Construction LLC on Jul 21, 2026. The asking price for The 2208 Plan is $465,850.