


$468,000+
 3 Beds
 2 Baths
 1,502 sqft
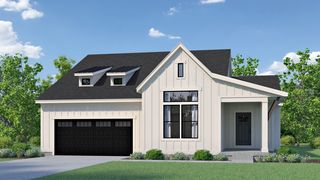
The Gemma Plan in Macatawa Legends by Eastbrook Homes Inc., Holland, MI 49424
Est. Mortgage $3,043/mo*
Get Pre-QualifiedHome Highlights

Single-Family Home

Built in 2026

$312/sqft

2 Car Garage
Local Information
- Map ViewExplore the area around 14236 Phoenix Pl #XXLNSO.

- Schools1 Preschool School1 Elementary School1 Middle School1 High School

- Shop & Eat

-- mins to
About this House
Buildable Home Plan - Photos are Representational Step into the Gemma, a thoughtfully designed ranch-style home from our Milestones series! Enter your new Gemma home from the front porch into the main entryway, or through the two car garage into the mudroom, complete with a coat closet and an optional bench to keep things organized. Both entryways connect to the front hall, which leads to the full bath and two bedrooms. The front hall opens into the light-filled main living space which combines the family room, dining area, and kitchen seamlessly. The kitchen includes an island, a double sink, and a walk-in corner pantry, with the option to upgrade to our Signature Kitchen Package. From the kitchen, the dining area opens through a sliding glass door to the outdoor deck, while the living room ties the whole space together, and offers the option to add a cozy electric fireplace. Just off the living room, a short hall leads to the main level laundry room and owner's suite. The owner's suite includes a spacious bedroom, a private bath with an optional tile shower upgrade, and a generous walk-in closet. The Gemma also includes a lower level, giving you the flexibility to leave it unfinished for future possibilities or build it out for additional living space. Love this home? Please note that this home plan is part of our Curated Collections, learn more about our Collections process below!
Contact this Building
Home Details for 14236 Phoenix Pl #XXLNSO

|
|---|
Heating & Cooling Heating: Natural Gas, Forced AirAir ConditioningCooling System: Central AirHeating Fuel: Natural Gas |
Levels, Entrance, & Accessibility Stories: 1 |

|
|---|
Year Built Year Built: 2026 |
Property Type / Style Property Type: Single Family HomeArchitecture: House |

|
|---|
Parking & Garage Parking Spaces: 2Parking: Attached |

|
|---|
Price Price Per Sqft: $312 |
All New Homes in Macatawa Legends
Quick Move-in Homes (7)
| 4665 Albatross Aly | 3bd 2.5ba 1,742 sqft | $489,900 | |
| 4631 Mulligan Trl | 4bd 3ba 2,305 sqft | $569,900 | |
| 14236 Phoenix Pl | 3bd 2.5ba 2,072 sqft | $575,000 | |
| 4655 Mulligan Trl | 3bd 3ba 2,544 sqft | $674,900 | |
| 13640 Murphys Way | 5bd 3.5ba 3,127 sqft | $734,900 | |
| 4733 Harkemas Creek Dr | 3bd 3ba 3,061 sqft | $894,900 | |
| 14348 Flagstick Ln | 4bd 3ba 2,869 sqft | $899,900 |
Quick Move-In Homes provided by Eastbrook Homes
Buildable Plans (33)
| The Haven Plan | 1bd 1.5ba 1,097 sqft | $373,000+ | |
| The Garland Plan | 2bd 2ba 1,388 sqft | $432,000+ | |
| The Brinley Plan | 1bd 1.5ba 1,106 sqft | $455,000+ | |
| The Marigold Plan | 3bd 2.5ba 1,719 sqft | $459,000+ | |
| The Mackinaw Plan | 3bd 2.5ba 1,608 sqft | $468,000+ | |
| The Gemma Plan | 3bd 2ba 1,502 sqft | $468,000+ | |
| The Skye Plan | 4bd 2.5ba 1,981 sqft | $478,000+ | |
| The Georgetown Plan | 3bd 2ba 1,499 sqft | $479,000+ | |
| The Birch Plan | 1bd 1.5ba 1,106 sqft | $490,000+ | |
| The Sage Plan | 2bd 2ba 1,544 sqft | $498,000+ | |
| The Grayson Plan | 3bd 2ba 1,592 sqft | $500,000+ | |
| The Stockton Plan | 4bd 2.5ba 2,017 sqft | $508,000+ | |
| The Wisteria Plan | 1bd 1ba 1,552 sqft | $509,000+ | |
| The Bay Harbor II Plan | 3bd 2.5ba 2,026 sqft | $516,000+ | |
| The Mayfair Plan | 3bd 2.5ba 1,857 sqft | $516,000+ | |
| The Amber Plan | 4bd 2.5ba 1,850 sqft | $522,000+ | |
| The Jasmine Plan | 2bd 2ba 1,774 sqft | $527,000+ | |
| The Marley Plan | 3bd 2.5ba 1,943 sqft | $538,000+ | |
| The Laurel Plan | 2bd 2ba 1,800 sqft | $538,000+ | |
| The Balsam Plan | 2bd 2ba 1,773 sqft | $549,000+ | |
| The Willow Plan | 1bd 1.5ba 1,558 sqft | $561,000+ | |
| The Spruce Plan | 2bd 2ba 1,773 sqft | $573,000+ | |
| The Maxwell Plan | 3bd 2ba 1,928 sqft | $587,000+ | |
| The Preston Plan | 4bd 2.5ba 2,344 sqft | $590,000+ | |
| The Clover Plan | 2bd 2.5ba 1,875 sqft | $602,000+ | |
| The Hadley Plan | 4bd 2.5ba 2,328 sqft | $614,000+ | |
| The Hearthside Plan | 4bd 2.5ba 2,244 sqft | $614,000+ | |
| The Fitzgerald Plan | 3bd 2.5ba 2,220 sqft | $625,000+ | |
| The Sebastian Plan | 5bd 3.5ba 2,681 sqft | $667,000+ | |
| The Jamestown Plan | 4bd 2.5ba 2,935 sqft | $688,000+ | |
| The Windsor Plan | 2bd 2.5ba 2,359 sqft | $811,000+ | |
| The Bristol Plan | 4bd 3.5ba 2,889 sqft | $845,000+ | |
| The Rhodes Plan | 4bd 3.5ba 3,718 sqft | $1,014,000+ |
Buildable Plans provided by Eastbrook Homes Inc.
Community Description
Macatawa Legends is Holland's premier Lakeshore community. Located in Holland and Park Townships this resort-like community offers you nearly 400-acres of recreational and entertainment opportunities, including a championship golf course, multi-use clubhouse, multiple restaurants, stunning pool, golf-pro shop, and fitness center. A typical day at Macatawa Legends might include getting a morning workout in at the fitness center, relaxing at the outside aquatic center, eating lunch at RedRock Grille, then golfing a round with friends. With easy access to nearby US-31 and the beautiful Lake Michigan shoreline, Macatawa Legends is located next to Quincy Park's soccer, baseball diamonds, and dog park, and is just a short drive away the award-winning Blue-Ribbon Lakeshore Elementary and West Ottawa Schools. You will be sure to enjoy the shopping, restaurants, and quaint charm of the famed Downtown Holland. Interested in this community? Please note that the starting price for each community is determined by the lowest priced home plan, Included Features for that Home Plan Series, and the average price of available Home Sites. In addition to finding your dream community, building a brand new Eastbrook home allows you to personalize your home to your individual lifestyle. You'll love the experience of working with our Interior Designers in our 4000 sq. ft Home Creation Studio where you can add the perfect touches to your home while staying on budget. Contact us for more information on this community.
Contact this Building
Office Hours
Sales Office
4600 Macatawa Legends Blvd
Holland, MI 49424
Around this home
What Locals Say about Holland
This October
Trick-or-Treat Score
Built from what locals say about this neighborhood.- 76% say there's holiday spirit
- 68% say there are sidewalks
- 56% say neighbors are friendly
Trulia Trick or TreatStart Ghost Hunt
At least 555 Trulia users voted on each feature.

87 % Say car is needed

86 % Say it's dog friendly

84 % Say parking is easy

82 % Say yards are well-kept

76 % Say there's holiday spirit

72 % Say kids play outside

71 % Say people would walk alone at night

68 % Say there are sidewalks

64 % Say streets are well-lit

64 % Say it's quiet

58 % Say they plan to stay for at least 5 years

56 % Say neighbors are friendly

54 % Say there's wildlife

50 % Say it's walkable to restaurants

45 % Say it's walkable to grocery stores

32 % Say there are community events
Sourced by Trulia users. Learn more about our methodology.
LGBTQ Local Legal Protections
LGBTQ Local Legal Protections



Similar Homes You May Like
 NEW CONSTRUCTION
 NEW CONSTRUCTION
 NEW CONSTRUCTION
 NEW CONSTRUCTION
 NEW CONSTRUCTION
 NEW CONSTRUCTION
 NEW CONSTRUCTION
 NEW CONSTRUCTION
 NEW CONSTRUCTION
 NEW CONSTRUCTION
 NEW CONSTRUCTION
 NEW CONSTRUCTION
 NEW CONSTRUCTION
 NEW CONSTRUCTION
 NEW CONSTRUCTION
 NEW CONSTRUCTION
 NEW CONSTRUCTION
 NEW CONSTRUCTION
 NEW CONSTRUCTION
 NEW CONSTRUCTION
 NEW CONSTRUCTION
 NEW CONSTRUCTION
 NEW CONSTRUCTION
 NEW CONSTRUCTION
 NEWNEW CONSTRUCTION
 NEW CONSTRUCTION
 NEW CONSTRUCTION
 FOR SALE BY OWNER
 FOR SALE BY OWNER
 NEW CONSTRUCTIONAllen Edwin Realty LLC
 NEW CONSTRUCTIONAllen Edwin Realty LLC
 NEW CONSTRUCTIONAllen Edwin Realty LLC
 NEW CONSTRUCTION
 NEW CONSTRUCTION
 NEW CONSTRUCTION
 NEW CONSTRUCTION
 NEW CONSTRUCTION
 NEW CONSTRUCTION
 See more homes for sale inHolland


- Results are loading
The Gemma Plan is a buildable plan in Macatawa Legends. Macatawa Legends is a new community in Holland, MI. This buildable plan is a 3 bedroom, 2 bathroom, 1,502 sqft single-family home and was listed by Eastbrook Homes on Oct 16, 2026. The asking price for The Gemma Plan is $468,000.