


$497,000+
Original price: $498,000
 1 Bed
1 Bed 1.5 Baths
 1,364 sqft
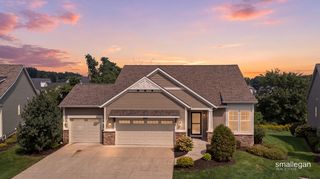
The Aspen Plan in Lincoln Pines by Eastbrook Homes Inc., Grand Haven, MI 49417
Est. Mortgage $3,133/mo*
Get Pre-QualifiedHome Highlights

Single-Family Home

Built in 2026

$364/sqft

2 Car Garage
Local Information
- Map ViewExplore the area around Windway Dr #E2PWAY.

- Schools1 Preschool School2 Elementary Schools2 Middle Schools1 High School

- Shop & Eat

-- mins to
About this House
Buildable Home Plan - Photos are Representational The Aspen home plan offers a stylish, spacious, and affordable home design with 1,364 finished square feet of living space. The home plan can be further expanded with a second bedroom and full bath in the lower level, and additional enhancements and personalized touches allow you to create a home that is truly and uniquely yours. The Aspen's front door opens from the porch into the entry hall, which leads past the front office with its optional French doors, the convenient main level laundry room, and into the bright and open main living space. The open living area includes the great room, dining area, and kitchen with island. The kitchen offers a walk-in pantry and the island has a double sink and raised snack bar. The kitchen flows smoothly into the dining room which opens through a sliding door onto your new rear deck. The generous living room offers large windows or the option to add a sunny Michigan room with a cathedral ceiling, providing expansive views and even more flexible space in your home. From the great room the owner-suite offers a sizable bedroom, full bath with linen closet and optional double sink, and a large walk-in closet. Love this home? Please note that this is a ready-to-build home plan, which means that style, selections, and options are representational. You'll be able to personalize this home to your liking, and your final price will depend on what options you choose!
Contact this Building
Home Details for Windway Dr #E2PWAY

|
|---|
Heating & Cooling Heating: Natural Gas, Forced AirAir ConditioningCooling System: Central AirHeating Fuel: Natural Gas |
Levels, Entrance, & Accessibility Stories: 1 |
Interior Details Number of Rooms: 1Types of Rooms: Walk In Closets |

|
|---|
Year Built Year Built: 2026 |
Property Type / Style Property Type: Single Family HomeArchitecture: House |

|
|---|
Parking & Garage Parking Spaces: 2Parking: Attached |

|
|---|
Price Price Per Sqft: $364 |
All New Homes in Lincoln Pines
Quick Move-in Homes (2)
| 13054 Pine Glen Dr | 3bd 3ba 2,892 sqft | $714,900 | |
| 14651 Pine Glen Dr | 3bd 3ba 3,118 sqft | $774,900 |
Quick Move-In Homes provided by Eastbrook Homes
Buildable Plans (5)
| The Birch Plan | 1bd 1.5ba 1,106 sqft | $463,000+ | |
| The Aspen Plan | 1bd 1.5ba 1,364 sqft | $497,000+ | |
| The Willow Plan | 1bd 1.5ba 1,558 sqft | $533,000+ | |
| The Spruce Plan | 2bd 2ba 1,773 sqft | $545,000+ | |
| The Clover Plan | 2bd 2.5ba 1,875 sqft | $573,000+ |
Buildable Plans provided by Eastbrook Homes Inc.
Community Description
Lincoln Pines is a wooded, residential community offering homes within Grand Haven Township. The community includes open spaces and a playground within the award-winning Grand Haven School District. With easy access to US-31, M-231, and the beautiful Lake Michigan shoreline, you gain access to Grand Rapids while still enjoying the slower Lakeshore pace of life. Lincoln Pines is located near historic downtown Grand Haven which includes a variety of shopping, dining, and medical service options. This community is conveniently close to Hofma Park, which offers 80 acres, a playground, soccer field and softball field and the Hofma Preserve which offers over 300 acres, 4+ miles of trails and an 885-foot floating bridge. Additionally, the Grand Haven area has much to offer including the Grand Haven Golf Club, Rosy Mound Natural Area which features scenic views of Lake Michigan, swimming beach, hiking trails and boardwalks. Interested in this community? Please note that the starting price for each community is determined by the lowest priced home plan, Included Features for that Home Plan Series, and the average price of available Home Sites. In addition to finding your dream community, building a brand new Eastbrook home allows you to personalize your home to your individual lifestyle. You'll love the experience of working with our Interior Designers in our 4000 sq. ft Home Creation Studio where you can add the perfect touches to your home while staying on budget. Contact us for more information on this community.
Contact this Building
Office Hours
Sales Office
Windway Drive
Grand Haven, MI 49417
Open by Appointment! Contact us for a Virtual or One-on-One Appointment!
Around this home
What Locals Say about Grand Haven
At least 219 Trulia users voted on each feature.

90 % Say it's dog friendly

88 % Say yards are well-kept

86 % Say car is needed

81 % Say there's holiday spirit

80 % Say people would walk alone at night

80 % Say kids play outside

68 % Say there's wildlife

67 % Say there are sidewalks

67 % Say parking is easy

65 % Say it's quiet

64 % Say streets are well-lit

60 % Say neighbors are friendly

58 % Say they plan to stay for at least 5 years

43 % Say it's walkable to restaurants

37 % Say there are community events

33 % Say it's walkable to grocery stores
Sourced by Trulia users. Learn more about our methodology.
LGBTQ Local Legal Protections
LGBTQ Local Legal Protections



Similar Homes You May Like
 NEW CONSTRUCTION
 NEW CONSTRUCTION
- NEW CONSTRUCTION
- NEW CONSTRUCTION
- NEW CONSTRUCTION
 NEW CONSTRUCTION
- NEW CONSTRUCTION
- NEW CONSTRUCTION
- NEW CONSTRUCTION
 NEW CONSTRUCTION
- NEW CONSTRUCTION
- NEW CONSTRUCTION
- NEW CONSTRUCTION
- NEW CONSTRUCTION
 NEW CONSTRUCTION
 NEW CONSTRUCTION
 NEW CONSTRUCTION
- NEW CONSTRUCTION
- NEW CONSTRUCTION
- NEW CONSTRUCTION
 NEW CONSTRUCTION
- NEW CONSTRUCTION
- NEW CONSTRUCTION
 NEW CONSTRUCTION
 NEW CONSTRUCTION
- NEW CONSTRUCTION
 NEW CONSTRUCTION
 NEW CONSTRUCTION
 NEW CONSTRUCTION
 NEW CONSTRUCTION
- NEW CONSTRUCTION
 NEW CONSTRUCTION
 NEW CONSTRUCTION
 NEW CONSTRUCTION
- NEW CONSTRUCTION
- NEW CONSTRUCTION
 NEW CONSTRUCTION
 0.27 ACRESRE/MAX of Grand Rapids (Stndl)
 See more homes for sale inGrand Haven


- Results are loading
The Aspen Plan is a buildable plan in Lincoln Pines. Lincoln Pines is a new community in Grand Haven, MI. This buildable plan is a 1 bedroom, 2 bathroom, 1,364 sqft single-family home and was listed by Eastbrook Homes on Apr 29, 2026. The asking price for The Aspen Plan is $497,000.