


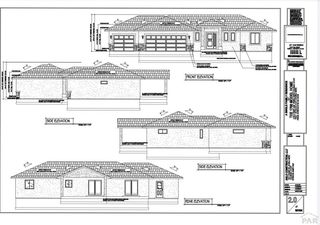
Aspen Plan in Legends At River's Run by Stonebrook Communities
Pueblo, CO 81001
Lower East Side 3 Beds
 3.5 Baths
 1,269 sqft
3 Beds
3.5 Baths
1,269 sqft
Home Highlights

Parking
2 Car Garage

Outdoor
Patio

Climate Control
Heating & Cooling

Price/Sqft
$276

Listed
56 days ago
Local Information
- Map ViewExplore the area around 1436 Brewery Rd #S91RPL.

- Schools1 Preschool School1 Elementary School1 Middle School1 High School

- Shop & Eat

-- mins to
About this House
This master-planned development t is a meticulously planned community designed to offer modern, comfortable, and convenient living. Nestled within a scenic and serene environment, this development will feature 177 beautifully crafted single-family homes and a little over 130 townhomes gated community, each built with a keen eye for detail and quality.
The homes in this development range in size and layout to accommodate various family needs and preferences, offering options from cozy three-bedroom houses to spacious five-bedroom residences. Each home boasts contemporary architecture and high-quality finishes, ensuring a blend of style and sustainability.
In this master-planned development, there will be a park and clubhouse in future phases. The single-family home will NOT have an HOA fee UNLESS they want access to the clubhouse.
Overall, this master-planned development aims to create a harmonious and vibrant neighborhood where families can thrive and build lasting memories.
The homes in this development range in size and layout to accommodate various family needs and preferences, offering options from cozy three-bedroom houses to spacious five-bedroom residences. Each home boasts contemporary architecture and high-quality finishes, ensuring a blend of style and sustainability.
In this master-planned development, there will be a park and clubhouse in future phases. The single-family home will NOT have an HOA fee UNLESS they want access to the clubhouse.
Overall, this master-planned development aims to create a harmonious and vibrant neighborhood where families can thrive and build lasting memories.
Contact this Building
Home Details for 1436 Brewery Rd #S91RPL

|
|---|
Heating & Cooling Heating: Natural Gas, Forced AirAir ConditioningCooling System: Central AirHeating Fuel: Natural Gas |
Levels, Entrance, & Accessibility Stories: 2 |
Interior Details Number of Rooms: 6Types of Rooms: Dining Room, Living Room, Loft, Office, Study Room, Walk In Closets |

|
|---|
Exterior Home Features Roof: Asphalt |
Parking & Garage Parking Spaces: 2Parking: Attached Off Street On Street |

|
|---|
Year Built Year Built: 2026 |
Property Type / Style Property Type: Single Family HomeArchitecture: House |

|
|---|
Price Price Per Sqft: $276 |
All New Homes in Legends At River's Run
Buildable Plans (3)
| Willow Plan | 3bd 2ba 1,319 sqft | $339,900+ | |
| Sunflower Plan | 2bd 2ba 1,014 sqft | $339,900+ | |
| Aspen Plan | 3bd 3.5ba 1,269 sqft | $349,900+ |
Buildable Plans provided by Stonebrook Communities
Community Description
This master-planned development t is a meticulously planned community designed to offer modern, comfortable, and convenient living. Nestled within a scenic and serene environment, this development will feature 177 beautifully crafted single-family homes and a little over 130 townhomes gated community, each built with a keen eye for detail and quality.
The homes in this development range in size and layout to accommodate various family needs and preferences, offering options from cozy three-bedroom houses to spacious five-bedroom residences. Each home boasts contemporary architecture and high-quality finishes, ensuring a blend of style and sustainability.
In this master-planned development, there will be a park and clubhouse in future phases. The single-family home will NOT have an HOA fee UNLESS they want access to the clubhouse.
Overall, this master-planned development aims to create a harmonious and vibrant neighborhood where families can thrive and build lasting memories.
The homes in this development range in size and layout to accommodate various family needs and preferences, offering options from cozy three-bedroom houses to spacious five-bedroom residences. Each home boasts contemporary architecture and high-quality finishes, ensuring a blend of style and sustainability.
In this master-planned development, there will be a park and clubhouse in future phases. The single-family home will NOT have an HOA fee UNLESS they want access to the clubhouse.
Overall, this master-planned development aims to create a harmonious and vibrant neighborhood where families can thrive and build lasting memories.
Contact this Building
Office Hours
Sales Office
1436 Brewery Road
Pueblo, CO 81001
(719) 283-3334
Similar Homes You May Like
 OPEN SAT, 1-3PM1 ACREKeller Williams Performance Realty, PAR
 NEW CONSTRUCTION
 FOR SALE BY OWNER
 0.44 ACRESBH&G-Kenney and Company, PAR
 OPEN SAT, 10-12PM1.07 ACRESRE/MAX Associates, PAR
 NEW CONSTRUCTION1.1 ACRESRE/MAX Associates, PAR
 NEW CONSTRUCTION1.35 ACRES
 1.08 ACRESYour Castle Real Estate, Inc., PAR
 1.6 ACRESKeller Williams Performance Realty, PAR
 0.31 ACRESHomes R Us Colorado LLLP, PAR
 NEW CONSTRUCTION
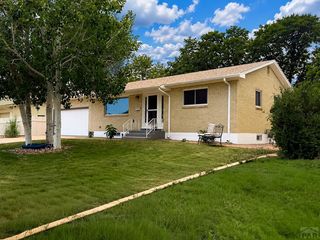
 NEW CONSTRUCTION1.14 ACRESRE/MAX Associates, PAR
 Keller Williams Performance Realty, PAR
 NEW CONSTRUCTION1.04 ACRESRocky Mountain Real Estate, PAR
 See more homes for sale inPueblo



- Results are loading
Nearby homes
- Results are loading
Assigned Schools
These are the assigned schools for 1436 Brewery Rd #S91RPL.
- Bradford Elementary School
- PK-5
- Public
- 252 Students
4/10GreatSchools RatingParent Rating AverageN/AStudent Review19y ago - East High School
- 9-12
- Public
- 1081 Students
3/10GreatSchools RatingParent Rating AverageAwesome IB program! All students excell with the ecellent teachers and administration. Recommend to any middles school student who wants to prepare for college early on!Other Review10y ago - Risley International Academy of Innovation
- 6-8
- Public
- 335 Students
2/10GreatSchools RatingParent Rating AverageThis is the most worst schools I have ever seenStudent Review5mo ago  Check out schools near 1436 Brewery Rd #S91RPL.
Neighborhood Overview

Neighborhood stats provided by third party data sources.
What Locals Say about Lower East Side
At least 10 Trulia users voted on each feature.

100 % Say car is needed

100 % Say yards are well-kept

83 % Say parking is easy

82 % Say there are sidewalks

64 % Say kids play outside

58 % Say neighbors are friendly

58 % Say it's dog friendly

56 % Say there's holiday spirit

53 % Say it's quiet

50 % Say people would walk alone at night

46 % Say they plan to stay for at least 5 years

45 % Say streets are well-lit

32 % Say it's walkable to restaurants

29 % Say there's wildlife

25 % Say it's walkable to grocery stores

20 % Say there are community events
Sourced by Trulia users. Learn more about our methodology.
LGBTQ Local Legal Protections
LGBTQ Local Legal Protections



Aspen Plan is a buildable plan in Legends At River's Run. Legends At River's Run is a new community in Pueblo, CO. This buildable plan is a 3 bedroom, 4 bathroom, 1,269 sqft single-family home and was listed by Stonebrook Communities on Jun 17, 2024. The asking price for Aspen Plan is $349,900.