


$350,990+
 4 Beds
 3 Baths
 2,551 sqft
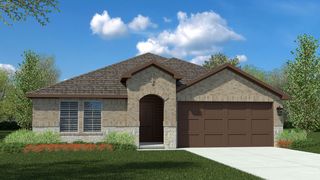
OZARK Plan in Legado by D.R. Horton, Cleburne, TX 76033
Est. Mortgage $2,397/mo*
Get Pre-QualifiedHome Highlights

Single-Family Home

Built in 2026

$138/sqft

Garage
Local Information
- Map ViewExplore the area around 1935 Jackson St #HDHLU4.

- Schools1 Preschool School2 Elementary Schools1 Middle School1 High School

- Shop & Eat

-- mins to
About this House
The Ozark is a spacious two-story home offering approximately 2,545 sq. ft. of living space with 4 bedrooms, 3 bathrooms, a game room, and a 2-car garage. A welcoming front porch opens into a defined foyer that leads into an open-concept layout where the kitchen, dining area, and family room come together in one bright, connected living space-ideal for both everyday living and entertaining. The kitchen features stainless steel appliances, generous counter space, a centrally located island overlooking the family room, and a walk-in pantry for added storage. The adjacent dining area flows seamlessly into the spacious family room, which provides access to the covered rear patio for easy indoor-outdoor living. The private primary suite is located on the first floor and includes a large bedroom, a walk-in closet, and a full ensuite bath. A secondary bedroom and full bathroom on the main level offer flexible space for guests, multigenerational living, or a home office. A dedicated laundry room and direct access to the two-car garage add everyday convenience. Upstairs, a spacious game room creates a versatile second living area for entertainment, relaxation, or work-from-home needs. Two additional bedrooms are positioned near the game room, each with its own closet and convenient access to a full secondary bathroom, providing comfortable accommodations for family or guests. With its open-concept main living areas, first-floor primary suite, and flexible second-story living space, th
Contact this Building
Home Details for 1935 Jackson St #HDHLU4

|
|---|
Levels, Entrance, & Accessibility Stories: 2 |

|
|---|
Year Built Year Built: 2026 |
Property Type / Style Property Type: Single Family HomeArchitecture: House |

|
|---|
Parking & Garage GarageParking Spaces: 2Parking: Garage |

|
|---|
Price Price Per Sqft: $138 |
All New Homes in Legado
Quick Move-in Homes (3)
| 1937 Legacy Dr | 3bd 2ba 1,660 sqft | $299,990 | |
| 1927 Cherokee Ln | 3bd 2ba 1,662 sqft | $299,990 | |
| 1930 Cherokee Ln | 4bd 2.5ba 2,103 sqft | $325,990 |
Quick Move-In Homes provided by NTREIS,DR Horton
Buildable Plans (15)
| CADEN Plan | 3bd 2ba 1,662 sqft | $299,990+ | |
| CARLSBAD Plan | 4bd 2ba 1,681 sqft | $303,990+ | |
| TEXAS CALI Plan | 4bd 2ba 1,861 sqft | $309,990+ | |
| JUSTIN Plan | 4bd 2ba 1,899 sqft | $311,990+ | |
| EASTON Plan | 4bd 2ba 1,747 sqft | $311,990+ | |
| PORTALES Plan | 4bd 2ba 1,837 sqft | $313,990+ | |
| KINGSTON Plan | 4bd 2ba 2,103 sqft | $320,990+ | |
| HARRIS Plan | 4bd 2.5ba 1,895 sqft | $321,990+ | |
| LAKEWAY Plan | 4bd 3ba 2,114 sqft | $327,990+ | |
| MIDLAND Plan | 4bd 3ba 2,230 sqft | $334,990+ | |
| MITCHELL Plan | 4bd 3ba 2,356 sqft | $341,990+ | |
| OZARK Plan | 4bd 3ba 2,551 sqft | $350,990+ | |
| PIERCE Plan | 4bd 2.5ba 2,398 sqft | $351,990+ | |
| EMORY Plan | 4bd 2ba 2,115 sqft | $364,990+ | |
| IRVING Plan | 5bd 3ba 2,695 sqft | $400,990+ |
Buildable Plans provided by D.R. Horton
Community Description
Discover a lifestyle of comfort and convenience at Legado, a captivating new home community nestled in Cleburne, Johnson County, Texas. Families will be pleased to know their children will attend the well-regarded Cleburne ISD. Explore a diverse selection of stunning floor plans spread across multiple phases, featuring both spacious one-story designs and impressive two-story layouts to perfectly suit your needs.
Legado is a master-planned community designed with your well-being in mind. Unwind in the comfort of your gas-powered home, featuring the efficiency and ease of natural gas appliances. The community boasts a convenient location near major highways, including Highway 67 and the Chisholm Trail Tollway, making it easy to access all that Cleburne and the surrounding areas have to offer.
Enjoying scenic walking trails, a relaxing pond, a playground for the kids, a refreshing pool to cool off in on hot days, and a fully equipped amenity center - the perfect spot for socializing with neighbors.
Don't miss your chance to be a part of this vibrant new community. Contact Legado today to find your dream home!
Legado is a master-planned community designed with your well-being in mind. Unwind in the comfort of your gas-powered home, featuring the efficiency and ease of natural gas appliances. The community boasts a convenient location near major highways, including Highway 67 and the Chisholm Trail Tollway, making it easy to access all that Cleburne and the surrounding areas have to offer.
Enjoying scenic walking trails, a relaxing pond, a playground for the kids, a refreshing pool to cool off in on hot days, and a fully equipped amenity center - the perfect spot for socializing with neighbors.
Don't miss your chance to be a part of this vibrant new community. Contact Legado today to find your dream home!
Contact this Building
Office Hours
Sales Office
1935 Jackson Street
Cleburne, TX 76033
Around this home
What Locals Say about Cleburne
At least 266 Trulia users voted on each feature.

88 % Say parking is easy

88 % Say car is needed

85 % Say yards are well-kept

76 % Say there's holiday spirit

69 % Say kids play outside

68 % Say it's dog friendly

60 % Say people would walk alone at night

52 % Say it's quiet

49 % Say neighbors are friendly

45 % Say they plan to stay for at least 5 years

41 % Say it's walkable to grocery stores

41 % Say there are sidewalks

39 % Say there's wildlife

36 % Say it's walkable to restaurants

25 % Say streets are well-lit

24 % Say there are community events
Sourced by Trulia users. Learn more about our methodology.
LGBTQ Local Legal Protections
LGBTQ Local Legal Protections


Similar Homes You May Like
 NEW CONSTRUCTION
 NEW CONSTRUCTION
 NEW CONSTRUCTION
 NEW CONSTRUCTION
 NEW CONSTRUCTION
 NEW CONSTRUCTION
 NEWNEW CONSTRUCTION
 NEWNEW CONSTRUCTION
 NEWNEW CONSTRUCTION
 NEWNEW CONSTRUCTION
 NEWNEW CONSTRUCTION
 NEW CONSTRUCTION
 NEW CONSTRUCTION
 NEW CONSTRUCTION
 NEW CONSTRUCTION
 NEW CONSTRUCTION
 NEW CONSTRUCTION
- NEW CONSTRUCTION
 NEW CONSTRUCTION
 NEW CONSTRUCTION
 NEW CONSTRUCTION
 NEW - 1 DAY AGONEW CONSTRUCTION

 NEW CONSTRUCTION


 0.25 ACRES
 NEW CONSTRUCTION0.25 ACRES
 NEW CONSTRUCTION0.25 ACRES
 NEW CONSTRUCTION
 NEW CONSTRUCTION
 NEW CONSTRUCTION0.25 ACRES
 NEW CONSTRUCTION
 NEW CONSTRUCTION
 NEW CONSTRUCTION
 NEW CONSTRUCTION
 NEW CONSTRUCTION
 0.43 ACRES
 0.28 ACRES
 NEW CONSTRUCTION
 See more homes for sale inCleburne

- Results are loading
OZARK Plan is a buildable plan in Legado. Legado is a new community in Cleburne, TX. This buildable plan is a 4 bedroom, 3 bathroom, 2,551 sqft single-family home and was listed by DR Horton on Nov 4, 2026. The asking price for OZARK Plan is $350,990.