


$386,990+
 5 Beds
 4.5 Baths
 3,503 sqft
GUILFORD Plan in Leatherstone by D.R. Horton, Blythewood, SC 29016
Est. Mortgage $2,355/mo*
Get Pre-QualifiedHome Highlights

Single-Family Home

Built in 2026

$110/sqft

Garage
Local Information
- Map ViewExplore the area around 2100 Leatherstone Ln #L76Q0C.

- Schools1 Preschool School2 Elementary Schools1 Middle School1 High School

- Shop & Eat

-- mins to
About this House
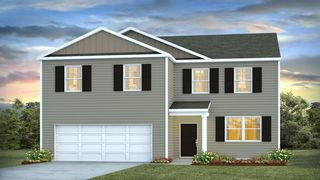
Welcome into the Guilford in Leatherstone! This new construction two-story home features 5 beds, 4.5 baths, and an impressive 3-car garage. The exterior is complete with durable Hardie Plank siding, a covered front entrance, and paved back patio to enjoy the peaceful atmosphere of Leatherstone from.
Inside, this home offers an open concept first-floor with a large kitchen space, eat-in dining area, and living room. These main living areas come finished the stylish, durable RevWood flooring. The kitchen is the perfect space for entertaining with an oversized floating island and lots of counter and cabinet space. Tile backsplash, quartz countertops, and a large corner pantry finish the Guilford kitchen. Bedroom 2 can be found downstairs, as well as bathroom 2 and a half bath for guests.
Upstairs, the 4 remaining bedrooms sit, including the impressive primary suite. French doors welcome you into the primary suite from the upstairs living area. It comes with a massive walk-in closet and primary bath. Two additional bathrooms are shared by the 3 upstairs secondary bedrooms and living space. A laundry room finishes the second floor.
Leatherstone is in an ideal location, near Blythewood, Killian Rd, and Scout Motors with access to shopping, dining, entertainment, and I-77 access. Schedule a tour with us today!
*The photos here are for illustration purposes only, interior and exterior features, options, colors and selections will differ. Please see sales agent for options.
Inside, this home offers an open concept first-floor with a large kitchen space, eat-in dining area, and living room. These main living areas come finished the stylish, durable RevWood flooring. The kitchen is the perfect space for entertaining with an oversized floating island and lots of counter and cabinet space. Tile backsplash, quartz countertops, and a large corner pantry finish the Guilford kitchen. Bedroom 2 can be found downstairs, as well as bathroom 2 and a half bath for guests.
Upstairs, the 4 remaining bedrooms sit, including the impressive primary suite. French doors welcome you into the primary suite from the upstairs living area. It comes with a massive walk-in closet and primary bath. Two additional bathrooms are shared by the 3 upstairs secondary bedrooms and living space. A laundry room finishes the second floor.
Leatherstone is in an ideal location, near Blythewood, Killian Rd, and Scout Motors with access to shopping, dining, entertainment, and I-77 access. Schedule a tour with us today!
*The photos here are for illustration purposes only, interior and exterior features, options, colors and selections will differ. Please see sales agent for options.
Contact this Building
Home Details for 2100 Leatherstone Ln #L76Q0C

|
|---|
Levels, Entrance, & Accessibility Stories: 2 |

|
|---|
Year Built Year Built: 2026 |
Property Type / Style Property Type: Single Family HomeArchitecture: House |

|
|---|
Parking & Garage GarageParking Spaces: 3Parking: Garage |

|
|---|
Price Price Per Sqft: $110 |

|
|---|
All New Homes in Leatherstone
Quick Move-in Homes (3)
| 321 Angler Ln | 4bd 3.5ba 2,203 sqft | $340,000 | |
| 328 Angler Ln | 5bd 3ba 2,511 sqft | $373,500 | |
| 320 Angler Ln | 5bd 3ba 2,511 sqft | $375,000 |
Quick Move-In Homes provided by Consolidated MLS
Buildable Plans (9)
| ALLEX Plan | 3bd 2ba 1,459 sqft | $286,990+ | |
| KERRY Plan | 3bd 2ba 1,475 sqft | $297,990+ | |
| CALI Plan | 4bd 2ba 1,774 sqft | $324,990+ | |
| MANNING Plan | 4bd 2.5ba 2,203 sqft | $334,990+ | |
| GALEN Plan | 4bd 2.5ba 2,338 sqft | $341,990+ | |
| HAYDEN Plan | 5bd 3ba 2,511 sqft | $344,990+ | |
| DOVER Plan | 3bd 2ba 1,883 sqft | $367,990+ | |
| ELLE Plan | 5bd 2.5ba 2,713 sqft | $374,990+ | |
| GUILFORD Plan | 5bd 4.5ba 3,503 sqft | $386,990+ |
Buildable Plans provided by D.R. Horton
Community Description
You'll feel right at home at Leatherstone, D.R. Horton's new DRHE community in Blythewood, SC. This community features one- and two-story floorplans that range from 1,475 to 2,511 sq ft. These homes come complete with elevated features, including beautiful quartz countertops, kitchen backsplash, and Hardie Plank siding.
The floorplans found in Leatherstone offer spacious living areas, flex rooms, walk-in closets, and first floor guest suites or primary suites. They also feature anywhere from 3 to 5 bedrooms, so no matter what you're looking for, Leatherstone will have a new home for you!
Leatherstone is situated just down the road from I-77 access and the Town of Blythewood. Several nearby entertainment options include the Cobblestone Golf Course, Doko Meadows Park, and The Blythewood Farmer's Market. Killian Road is another booming location that is just minutes away from Leatherstone. Here you can find an expansive option of restaurants and shopping.
The upcoming Scout plant and Downtown Columbia are both short commutes from Leatherstone, making it a very desirable location for many. You don't want to miss your chance to live in this sought-after community! Schedule a tour today!
The floorplans found in Leatherstone offer spacious living areas, flex rooms, walk-in closets, and first floor guest suites or primary suites. They also feature anywhere from 3 to 5 bedrooms, so no matter what you're looking for, Leatherstone will have a new home for you!
Leatherstone is situated just down the road from I-77 access and the Town of Blythewood. Several nearby entertainment options include the Cobblestone Golf Course, Doko Meadows Park, and The Blythewood Farmer's Market. Killian Road is another booming location that is just minutes away from Leatherstone. Here you can find an expansive option of restaurants and shopping.
The upcoming Scout plant and Downtown Columbia are both short commutes from Leatherstone, making it a very desirable location for many. You don't want to miss your chance to live in this sought-after community! Schedule a tour today!
Contact this Building
Office Hours
Sales Office
2100 Leatherstone Lane
Blythewood, SC 29016
Around this home
What Locals Say about Blythewood
At least 129 Trulia users voted on each feature.

94 % Say car is needed

88 % Say parking is easy

86 % Say it's dog friendly

81 % Say yards are well-kept

78 % Say there's holiday spirit

74 % Say it's quiet

69 % Say people would walk alone at night

66 % Say kids play outside

62 % Say neighbors are friendly

61 % Say there's wildlife

58 % Say they plan to stay for at least 5 years

57 % Say there are sidewalks

48 % Say streets are well-lit

36 % Say there are community events

10 % Say it's walkable to restaurants

10 % Say it's walkable to grocery stores
Sourced by Trulia users. Learn more about our methodology.
LGBTQ Local Legal Protections
LGBTQ Local Legal Protections


Similar Homes You May Like
 NEW CONSTRUCTION
 NEW CONSTRUCTION
 NEW CONSTRUCTION
 NEW CONSTRUCTION
 NEW CONSTRUCTION
 NEW CONSTRUCTION

 NEWOPEN SUN, 2-4PM
 0.45 ACRES
 0.46 ACRES
 NEW CONSTRUCTION
 NEW CONSTRUCTION
 NEW CONSTRUCTION
 NEW CONSTRUCTION

 0.8 ACRES
 NEW - 3 HRS AGO


 24.2 ACRES
 20.51 ACRES
 NEW CONSTRUCTION
 NEW CONSTRUCTION
 NEW CONSTRUCTION
 NEW CONSTRUCTION
 NEW CONSTRUCTION
 NEW CONSTRUCTION
 NEW CONSTRUCTION
 NEW CONSTRUCTION
 See more homes for sale inBlythewood

- Results are loading
GUILFORD Plan is a buildable plan in Leatherstone. Leatherstone is a new community in Blythewood, SC. This buildable plan is a 5 bedroom, 5 bathroom, 3,503 sqft single-family home and was listed by DR Horton on Nov 13, 2026. The asking price for GUILFORD Plan is $386,990.