


$372,990+
Original price: $397,990
 4 Beds
 3 Baths
 1,941 sqft
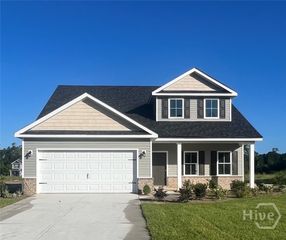
Martin Plan in Laurel Grove by D.R. Horton, Guyton, GA 31312
Est. Mortgage $2,313/mo*
Get Pre-QualifiedHome Highlights

Single-Family Home

Built in 2026

$192/sqft

Garage
Local Information
- Map ViewExplore the area around 102 Buckeye Rd #FIK8PO.

- Schools1 Preschool School1 Elementary School1 Middle School1 High School

- Shop & Eat

-- mins to
About this House
New Hardie-Plank siding home in the amenity-rich community of Laurel Grove in Guyton, Georgia, located in an area with award-winning schools. The community offers planned amenities including a swimming pool, large open-air pavilion, and sidewalk-lined streets designed for easy access and walkability.
The Martin plan offers spacious one-story living with a functional open-concept floor plan. This 4-bedroom, 3-bath home with a 3-car garage features approximately 1,940 sq ft of thoughtfully designed space. The open living, dining, and kitchen area includes stainless steel appliances, a large quartz center island, walk-in pantry, and ample counter space, flowing to a covered back patio perfect for relaxing or outdoor gatherings. The private primary suite features a double vanity, walk-in shower, and two walk-in closets for generous storage. Three additional bedrooms offer flexibility for guests, a home office, or growing families.
More information on programs and options are available for this home.
The Martin plan offers spacious one-story living with a functional open-concept floor plan. This 4-bedroom, 3-bath home with a 3-car garage features approximately 1,940 sq ft of thoughtfully designed space. The open living, dining, and kitchen area includes stainless steel appliances, a large quartz center island, walk-in pantry, and ample counter space, flowing to a covered back patio perfect for relaxing or outdoor gatherings. The private primary suite features a double vanity, walk-in shower, and two walk-in closets for generous storage. Three additional bedrooms offer flexibility for guests, a home office, or growing families.
More information on programs and options are available for this home.
Contact this Building
Home Details for 102 Buckeye Rd #FIK8PO

|
|---|
Levels, Entrance, & Accessibility Stories: 1 |

|
|---|
Year Built Year Built: 2026 |
Property Type / Style Property Type: Single Family HomeArchitecture: House |

|
|---|
Parking & Garage GarageParking Spaces: 3Parking: Garage |

|
|---|
Price Price Per Sqft: $192 |
All New Homes in Laurel Grove
Quick Move-in Homes (17)
| 109 Sumter Street | 3bd 2ba 1,618 sqft | $344,880 | |
| 169 Buckeye Road | 3bd 2ba 1,884 sqft | $369,880 | |
| 190 Buckeye Road | 3bd 2ba 1,884 sqft | $369,880 | |
| 117 Juniper Drive | 5bd 3ba 2,016 sqft | $384,880 | |
| 177 Buckeye Road | 5bd 3ba 2,106 sqft | $389,880 | |
| 171 Buckeye Road | 4bd 3ba 1,940 sqft | $391,880 | |
| 179 Buckeye Road | 4bd 3ba 1,940 sqft | $392,880 | |
| 165 Buckeye Road | 4bd 3ba 1,940 sqft | $392,880 | |
| 195 Buckeye Road | 5bd 3ba 2,017 sqft | $405,940 | |
| 194 Buckeye Road | 5bd 3ba 2,511 sqft | $410,765 | |
| 186 Buckeye Road | 5bd 3ba 2,511 sqft | $425,215 | |
| 188 Buckeye Road | 5bd 3.5ba 2,804 sqft | $431,440 | |
| 189 Buckeye Road | 5bd 3.5ba 2,818 sqft | $444,880 | |
| 192 Buckeye Road | 4bd 3ba 3,128 sqft | $462,880 | |
| 181 Buckeye Road | 4bd 3ba 3,128 sqft | $468,880 | |
| 193 Buckeye Road | 5bd 4.5ba 3,505 sqft | $489,880 | |
| 102 Buckeye Road | 5bd 3ba 2,511 sqft | $400,880 |
Quick Move-In Homes provided by Hive MLS
Buildable Plans (10)
| Aria Plan | 3bd 2ba 1,618 sqft | $351,490+ | |
| Aberdeen Plan | 3bd 2ba 1,884 sqft | $355,990+ | |
| Martin Plan | 4bd 3ba 1,941 sqft | $372,990+ | |
| LAKESIDE Plan | 5bd 3ba 2,016 sqft | $374,490+ | |
| Cali Plan | 4bd 2ba 1,774 sqft | $376,490+ | |
| ROBIE Plan | 5bd 3ba 2,361 sqft | $389,490+ | |
| Hayden Plan | 5bd 3ba 2,511 sqft | $391,490+ | |
| Hanover Plan | 5bd 3.5ba 2,818 sqft | $408,990+ | |
| Harbor Oak Plan | 4bd 3ba 3,129 sqft | $435,990+ | |
| Guilford Plan | 5bd 4.5ba 3,503 sqft | $455,990+ |
Buildable Plans provided by D.R. Horton
Community Description
Discover Laurel Grove, a new home community by D.R. Horton in Guyton, GA, offering small-town charm with convenient access to Savannah, Pooler, I-16, and I-95. Located in desirable Effingham County, Laurel Grove is close to top employers including Hyundai Metaplant America, Gulfstream Aerospace, JCB, and Hunter Army Airfield.
Choose from spacious one- and two-story homes ranging from 1,618 to over 3,500 square feet, featuring 3 to 5 bedrooms, up to 3.5 bathrooms, and select 3-car garage options. Presale opportunities allow buyers to choose oversized homesites and personalize select interior finishes to fit their lifestyle.
Inside, homes showcase modern features with upgrade options such as quartz countertops, shaker-style cabinets, stainless steel appliances, decorative trim, tile backsplashes, pendant lighting, luxurious primary suites, and America's Smart Home® technology.
Community amenities include a swimming pool, pickleball courts, playground, green spaces and a future dog park, creating opportunities for recreation and connection. With larger homesites, thoughtfully designed floorplans, and an ideal location near Savannah, Laurel Grove offers the perfect blend of comfort, convenience, and value.
Choose from spacious one- and two-story homes ranging from 1,618 to over 3,500 square feet, featuring 3 to 5 bedrooms, up to 3.5 bathrooms, and select 3-car garage options. Presale opportunities allow buyers to choose oversized homesites and personalize select interior finishes to fit their lifestyle.
Inside, homes showcase modern features with upgrade options such as quartz countertops, shaker-style cabinets, stainless steel appliances, decorative trim, tile backsplashes, pendant lighting, luxurious primary suites, and America's Smart Home® technology.
Community amenities include a swimming pool, pickleball courts, playground, green spaces and a future dog park, creating opportunities for recreation and connection. With larger homesites, thoughtfully designed floorplans, and an ideal location near Savannah, Laurel Grove offers the perfect blend of comfort, convenience, and value.
Contact this Building
Office Hours
Sales Office
102 Buckeye Rd
Guyton, GA 31312
Around this home
What Locals Say about Guyton
At least 75 Trulia users voted on each feature.

91 % Say yards are well-kept

91 % Say car is needed

89 % Say parking is easy

81 % Say there's holiday spirit

80 % Say kids play outside

79 % Say people would walk alone at night

78 % Say it's dog friendly

73 % Say it's quiet

63 % Say there's wildlife

59 % Say they plan to stay for at least 5 years

58 % Say neighbors are friendly

43 % Say there are community events

41 % Say there are sidewalks

33 % Say streets are well-lit

15 % Say it's walkable to grocery stores
Sourced by Trulia users. Learn more about our methodology.
LGBTQ Local Legal Protections
LGBTQ Local Legal Protections



Similar Homes You May Like
 NEW CONSTRUCTION
 NEW CONSTRUCTION
 NEW CONSTRUCTION0.34 ACRESMungo Homes Realty LLC
 NEW CONSTRUCTIONMungo Homes Realty LLC
 NEW CONSTRUCTION0.32 ACRESMungo Homes Realty LLC
 NEW CONSTRUCTION0.3 ACRESMungo Homes Realty LLC
 NEW CONSTRUCTION0.28 ACRESMungo Homes Realty LLC
 NEW CONSTRUCTION0.48 ACRESMungo Homes Realty LLC
 NEW CONSTRUCTION0.31 ACRESMungo Homes Realty LLC
 NEW CONSTRUCTION
- NEW CONSTRUCTION
 NEW CONSTRUCTION0.28 ACRESMungo Homes Realty LLC
 NEW CONSTRUCTIONMungo Homes Realty LLC
 NEW CONSTRUCTIONKonter Realty Company
 NEW CONSTRUCTION
- NEW CONSTRUCTION
 NEW CONSTRUCTION
 NEW CONSTRUCTION0.28 ACRESMungo Homes Realty LLC
- NEW CONSTRUCTION
 NEW CONSTRUCTIONMungo Homes Realty LLC
 NEW CONSTRUCTION0.32 ACRESIntegrity Real Estate LLC
 NEW CONSTRUCTIONMungo Homes Realty LLC
 NEW CONSTRUCTION0.28 ACRESMungo Homes Realty LLC
 NEW CONSTRUCTIONMungo Homes Realty LLC
 NEW CONSTRUCTIONBHHS Kennedy Realty, Active
 NEW CONSTRUCTIONLandmark 24 Realty, Inc
 NEW CONSTRUCTIONMungo Homes Realty LLC
 NEW CONSTRUCTIONMungo Homes Realty LLC
 NEW CONSTRUCTIONLandmark 24 Realty, Inc.
 NEW CONSTRUCTIONKonter Realty Company
 NEW CONSTRUCTION0.62 ACRESRE/MAX Accent
 NEW CONSTRUCTIONLandmark 24 Realty, Inc.
 NEW CONSTRUCTIONSalt Marsh Realty LLC
 NEW CONSTRUCTIONBHHS Kennedy Realty, Active
 NEW CONSTRUCTION
 NEW CONSTRUCTIONMungo Homes Realty LLC
 NEW CONSTRUCTION0.32 ACRESIntegrity Real Estate LLC
 NEW CONSTRUCTIONMungo Homes Realty LLC
 See more homes for sale inGuyton


- Results are loading
Martin Plan is a buildable plan in Laurel Grove. Laurel Grove is a new community in Guyton, GA. This buildable plan is a 4 bedroom, 3 bathroom, 1,941 sqft single-family home and was listed by DR Horton on Apr 18, 2026. The asking price for Martin Plan is $372,990.