


$452,990+
 4 Beds
 2.5 Baths
 2,618 sqft
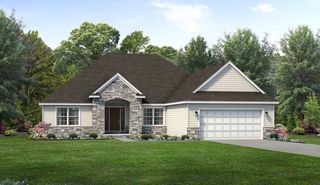
Salem Plan in Lansdowne Farms by D.R. Horton, Canal Winchester, OH 43110
Est. Mortgage $2,938/mo*
Get Pre-QualifiedHome Highlights

Parking
Garage

Price/Sqft
$173

Listed
16 days ago
Local Information
- Map ViewExplore the area around 4205 Sycamore Oak Ave #CC0CLF.

- Schools1 Preschool School1 Elementary School1 Middle School1 High School

- Shop & Eat

-- mins to
About this House
Welcome to the Salem floor plan, a spacious 2,618 square foot two story new construction home designed for flexibility, comfort, and modern living. Offering up to five bedrooms and multiple living areas, this home is ideal for buyers searching for a new home with room to grow.
The first floor opens with a covered entry and welcoming foyer that leads into a bright great room filled with natural light. The open concept layout connects the great room, kitchen, and dining area, creating an easy flow for everyday living and entertaining.
The kitchen features a large center island, ample counter space, modern cabinetry, and a walk in pantry, delivering both style and function. A versatile flex room near the front of the home can serve as a home office, playroom, or formal dining space. The main level primary suite offers convenience and privacy, complete with a spacious walk in closet and private bath. A laundry room, powder room, and attached two car garage add everyday practicality.
Upstairs, a generous loft provides additional living space, perfect for a media room or lounge. Three secondary bedrooms and a full bath are thoughtfully arranged, with an option for a fifth bedroom and additional bath for guests or multi generational living. With its open layout, energy efficient features, and sought after design, the Salem is a standout choice for homebuyers looking for new homes for sale in Columbus.
The first floor opens with a covered entry and welcoming foyer that leads into a bright great room filled with natural light. The open concept layout connects the great room, kitchen, and dining area, creating an easy flow for everyday living and entertaining.
The kitchen features a large center island, ample counter space, modern cabinetry, and a walk in pantry, delivering both style and function. A versatile flex room near the front of the home can serve as a home office, playroom, or formal dining space. The main level primary suite offers convenience and privacy, complete with a spacious walk in closet and private bath. A laundry room, powder room, and attached two car garage add everyday practicality.
Upstairs, a generous loft provides additional living space, perfect for a media room or lounge. Three secondary bedrooms and a full bath are thoughtfully arranged, with an option for a fifth bedroom and additional bath for guests or multi generational living. With its open layout, energy efficient features, and sought after design, the Salem is a standout choice for homebuyers looking for new homes for sale in Columbus.
Contact this Building
Home Details for 4205 Sycamore Oak Ave #CC0CLF

|
|---|
Levels, Entrance, & Accessibility Stories: 2 |

|
|---|
Year Built Year Built: 2026 |
Property Type / Style Property Type: Single Family HomeArchitecture: House |

|
|---|
Parking & Garage GarageParking Spaces: 2Parking: Garage |

|
|---|
Price Price Per Sqft: $173 |
All New Homes in Lansdowne Farms
Buildable Plans (10)
| Freeport Plan | 4bd 2ba 1,501 sqft | $402,990+ | |
| Harmony Plan | 3bd 2ba 1,500 sqft | $405,990+ | |
| Sienna Plan | 3bd 2.5ba 1,818 sqft | $416,990+ | |
| Chatham Plan | 4bd 2ba 1,771 sqft | $422,990+ | |
| Bellamy Plan | 4bd 2.5ba 2,053 sqft | $425,990+ | |
| Pendleton Plan | 3bd 2.5ba 2,155 sqft | $433,990+ | |
| Stamford Plan | 4bd 2.5ba 2,346 sqft | $443,990+ | |
| Henley Plan | 5bd 3ba 2,600 sqft | $451,990+ | |
| Salem Plan | 4bd 2.5ba 2,618 sqft | $452,990+ | |
| Lyndhurst Plan | 4bd 2.5ba 2,904 sqft | $471,990+ |
Buildable Plans provided by D.R. Horton
Community Description
Welcome to Lansdowne Farms, a vibrant new home community offering a wide range of thoughtfully designed homes with diverse floorplans, including both single and two-story options ranging from 1,272 sq. ft. to 2,600 sq. ft.
Perfectly situated between Pickerington and Canal Winchester, you'll have quick access to shopping, dining, and entertainment, all just a stone's throw away. Plus, with convenient access to US 33, commuting and exploring the surrounding areas is a breeze.
Enjoy a wealth of amenities designed to enrich your lifestyle and create lasting memories in a community that truly feels like home. Imagine being steps from basketball courts, gorgeous walking paths for walks with your favorite pet, a fun-filled playground and community pool and clubhouse coming soon! No need to travel far from home to enjoy all the wonderful perks that Lansdowne Farms has to offer!
And don't forget the Home Is Connected® Smart Home System included in every new D.R. Horton home. With this state-of-the-art technology, you can stay connected to both your home and your family, ensuring peace of mind and convenience at your fingertips. A Qolsys IQ Panel, which acts as the central hub that talks to all your devices, a digital thermostat, a smart deadlock, a Smart Switch - all controlled by you through the Alarm.com app you download onto your phone! All designed to make living in your brand-new home easier!
D.R. Horton has been building homes since 1978 and has helped build over 1 million homes. Our experienced sales agents are glad to assist you and can walk you through the entire purchasing process by answering any questions that you may have. D.R. Horton's goal is to make your home buying experience as seamless and positive as possible.
Discover your dream home at Lansdowne Farms, where quality craftsmanship, modern living, coveted amenities and an unbeatable location all come together.
Perfectly situated between Pickerington and Canal Winchester, you'll have quick access to shopping, dining, and entertainment, all just a stone's throw away. Plus, with convenient access to US 33, commuting and exploring the surrounding areas is a breeze.
Enjoy a wealth of amenities designed to enrich your lifestyle and create lasting memories in a community that truly feels like home. Imagine being steps from basketball courts, gorgeous walking paths for walks with your favorite pet, a fun-filled playground and community pool and clubhouse coming soon! No need to travel far from home to enjoy all the wonderful perks that Lansdowne Farms has to offer!
And don't forget the Home Is Connected® Smart Home System included in every new D.R. Horton home. With this state-of-the-art technology, you can stay connected to both your home and your family, ensuring peace of mind and convenience at your fingertips. A Qolsys IQ Panel, which acts as the central hub that talks to all your devices, a digital thermostat, a smart deadlock, a Smart Switch - all controlled by you through the Alarm.com app you download onto your phone! All designed to make living in your brand-new home easier!
D.R. Horton has been building homes since 1978 and has helped build over 1 million homes. Our experienced sales agents are glad to assist you and can walk you through the entire purchasing process by answering any questions that you may have. D.R. Horton's goal is to make your home buying experience as seamless and positive as possible.
Discover your dream home at Lansdowne Farms, where quality craftsmanship, modern living, coveted amenities and an unbeatable location all come together.
Contact this Building
Office Hours
Sales Office
4205 Sycamore Oak Avenue
Canal Winchester, OH 43110
(740) 729-8817
Around this home
Neighborhood Overview

Neighborhood stats provided by third party data sources.
What Locals Say about Shannon Green
At least 22 Trulia users voted on each feature.

87 % Say it's dog friendly

86 % Say car is needed

73 % Say there are sidewalks

68 % Say it's quiet

68 % Say parking is easy

66 % Say there's holiday spirit

66 % Say kids play outside

64 % Say people would walk alone at night

63 % Say yards are well-kept

62 % Say streets are well-lit

55 % Say there's wildlife

47 % Say neighbors are friendly

45 % Say there are community events

36 % Say they plan to stay for at least 5 years

11 % Say it's walkable to restaurants
Sourced by Trulia users. Learn more about our methodology.
LGBTQ Local Legal Protections
LGBTQ Local Legal Protections



Similar Homes You May Like
 NEW CONSTRUCTION
 NEW CONSTRUCTION
 NEW CONSTRUCTION
 NEW CONSTRUCTION
 NEW CONSTRUCTION
 NEW CONSTRUCTION
 NEW CONSTRUCTION
 NEW CONSTRUCTION
 NEW CONSTRUCTION
 NEW CONSTRUCTION
 NEW CONSTRUCTION
 NEW CONSTRUCTION
 NEW CONSTRUCTION
 NEW CONSTRUCTION
 NEW CONSTRUCTION
 NEW CONSTRUCTION
 NEW CONSTRUCTION
 NEW CONSTRUCTION
 NEW CONSTRUCTION
 NEW CONSTRUCTION
 NEW CONSTRUCTION
 NEW CONSTRUCTION0.34 ACRESKristy D Waite, Red 1 Realty
 NEW CONSTRUCTION
 NEW CONSTRUCTION
 NEW CONSTRUCTION
 NEW CONSTRUCTION
 NEW CONSTRUCTION
 NEW CONSTRUCTIONJessica M Burnett, New Home Star, LLC
 NEW CONSTRUCTION
 NEW CONSTRUCTION
 NEW CONSTRUCTION
 NEW CONSTRUCTION
 NEW CONSTRUCTION
 NEW CONSTRUCTION
 NEW CONSTRUCTION
 NEW CONSTRUCTION
 NEW CONSTRUCTION
 NEW CONSTRUCTION
 NEW CONSTRUCTIONAlexander A Hencheck, HMS Real Estate
 NEW CONSTRUCTION
 See more homes for sale inCanal Winchester

- Results are loading
Salem Plan is a buildable plan in Lansdowne Farms. Lansdowne Farms is a new community in Canal Winchester, OH. This buildable plan is a 4 bedroom, 3 bathroom, 2,618 sqft single-family home and was listed by DR Horton on May 12, 2026. The asking price for Salem Plan is $452,990.