


$399,990+
 4 Beds
 2.5 Baths
 1,953 sqft
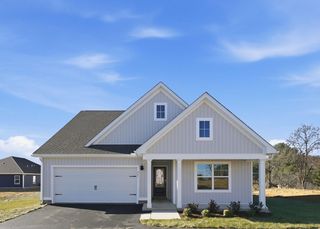
PINE Plan in Kira Heights by D.R. Horton, Waynesboro, VA 22980
Est. Mortgage $2,374/mo*
Get Pre-QualifiedHome Highlights

Single-Family Home

Built in 2026

$205/sqft

Garage
Local Information
- Map ViewExplore the area around 100 Julian Dr #7YMRXB.

- Schools1 Elementary School1 Middle School1 High School

- Shop & Eat

-- mins to
About this House
Welcome to The Pine, a stunning 1,953 sq ft open-concept home that perfectly blends comfort and functionality. This beautifully designed home features four spacious bedrooms, two and a half bathrooms, and a two-car garage, offering ample space for your family to grow and thrive.
As you enter, you'll be greeted by a welcoming foyer with a convenient powder room and coat closet. The open floor plan allows for seamless flow between the living room, casual dining area, and kitchen, creating the ideal space for family gatherings and entertaining. The spacious kitchen is a highlight, with a large island offering plenty of seating, an impressive corner pantry, and stainless steel appliances. It overlooks the living and dining areas, and a sliding glass door provides easy access to the backyard.
Upstairs, the owner's suite offers a private bath with a double bowl vanity and two oversized walk-in closets, creating a luxurious retreat. The three additional bedrooms are generously sized, providing ample privacy, and share access to the second full bathroom. The laundry room is conveniently located on the second floor, along with an extra hallway closet that could serve as additional storage or a linen closet.
The Pine offers the perfect blend of spacious living, modern design, and practical features, making it the ideal choice for families seeking comfort and functionality in a home.
Contact this Building
Home Details for 100 Julian Dr #7YMRXB

|
|---|
Levels, Entrance, & Accessibility Stories: 2 |

|
|---|
Year Built Year Built: 2026 |
Property Type / Style Property Type: Single Family HomeArchitecture: House |

|
|---|
Parking & Garage GarageParking Spaces: 2Parking: Garage |

|
|---|
Price Price Per Sqft: $205 |
All New Homes in Kira Heights
Quick Move-in Homes (9)
| 553 Summercrest Ave | 3bd 2.5ba 2,159 sqft | $399,990 | |
| 565 Summercrest Ave | 3bd 2.5ba 2,159 sqft | $430,790 | |
| 549 Summercrest Ave | 4bd 2.5ba 2,613 sqft | $434,990 | |
| 568 Summercrest Ave | 4bd 2.5ba 2,630 sqft | $458,740 | |
| 537 Summercrest Ave | 3bd 2.5ba 2,159 sqft | $399,990 | |
| 545 Summercrest Ave | 5bd 3ba 2,511 sqft | $445,740 | |
| 561 Summercrest Ave | 5bd 3ba 2,511 sqft | $445,790 | |
| 533 Summercrest Ave | 5bd 3ba 2,511 sqft | $448,740 | |
| 101 Stonewall Jackson Rd | 5bd 3ba 2,511 sqft | $465,740 |
Quick Move-In Homes provided by CAAR,DR Horton
Buildable Plans (5)
| NEUVILLE Plan | 4bd 2ba 1,698 sqft | $392,990+ | |
| PINE Plan | 4bd 2.5ba 1,953 sqft | $399,990+ | |
| PENWELL Plan | 3bd 2.5ba 2,159 sqft | $422,990+ | |
| HAYDEN Plan | 5bd 3ba 2,511 sqft | $442,990+ | |
| SALEM Plan | 4bd 2.5ba 2,630 sqft | $452,990+ |
Buildable Plans provided by D.R. Horton
Community Description
Welcome to Kira Heights by D.R. Horton, a premier new home community in Waynesboro, VA. Located in the heart of the beautiful Shenandoah Valley, Kira Heights offers thoughtfully designed new construction homes that blend modern comfort, quality craftsmanship, and scenic mountain surroundings. Whether you're searching for your first home, a larger space for your family, or a peaceful place to settle down, Kira Heights delivers exceptional value in one of Virginia's most desirable locations.
This charming community features stylish new homes with open-concept floor plans, spacious living areas, and contemporary finishes designed to fit today's lifestyle. Residents can enjoy a picturesque walking trail that winds through the community, providing the perfect setting for morning walks, evening strolls, and outdoor recreation while taking in the natural beauty of Waynesboro.
Conveniently located near Interstate 64, Downtown Waynesboro, Charlottesville, and Shenandoah National Park, Kira Heights offers easy access to shopping, dining, wineries, breweries, employers, and outdoor adventures. Enjoy the perfect combination of small-town charm, breathtaking scenery, and modern convenience right outside your doorstep.
If you're searching for new homes in Waynesboro, VA, new construction homes near Charlottesville, or a welcoming community in the Shenandoah Valley, Kira Heights offers the lifestyle and location you've been looking for. Discover quality-built homes, beautiful surroundings, and the trusted craftsmanship of D.R. Horton at Kira Heights.
Photos are for illustrative purposes only. Interior and exterior features, floor plans, elevations, colors, options, and selections may vary from homes as built. Please contact our sales team for current home availability and community information.
Contact this Building
Office Hours
Sales Office
100 Julian Dr
Waynesboro, VA 22980
Around this home
What Locals Say about Waynesboro
This October
Trick-or-Treat Score
Built from what locals say about this neighborhood.- 77% say there's holiday spirit
- 52% say neighbors are friendly
- 44% say there are sidewalks
Trulia Trick or TreatStart Ghost Hunt
At least 214 Trulia users voted on each feature.

87 % Say car is needed

83 % Say parking is easy

82 % Say it's dog friendly

77 % Say there's holiday spirit

76 % Say yards are well-kept

67 % Say kids play outside

55 % Say there's wildlife

54 % Say it's quiet

52 % Say neighbors are friendly

51 % Say people would walk alone at night

45 % Say it's walkable to grocery stores

44 % Say there are sidewalks

43 % Say they plan to stay for at least 5 years

36 % Say it's walkable to restaurants

31 % Say streets are well-lit

26 % Say there are community events
Sourced by Trulia users. Learn more about our methodology.
LGBTQ Local Legal Protections
LGBTQ Local Legal Protections


Similar Homes You May Like
 NEW CONSTRUCTION
 NEW CONSTRUCTION
 NEW CONSTRUCTION
 NEW CONSTRUCTION
 NEW CONSTRUCTIOND.R. Horton Realty of Virginia LLC
 NEW CONSTRUCTIOND.R. Horton Realty of Virginia LLC
- NEW CONSTRUCTION0.27 ACRESD.R. Horton Realty of Virginia LLC
- NEW CONSTRUCTION
 NEW CONSTRUCTIOND.R. Horton Realty of Virginia LLC
- NEW CONSTRUCTIOND.R. Horton Realty of Virginia LLC
 NEW CONSTRUCTIOND.R. Horton Realty of Virginia LLC
- NEW CONSTRUCTIOND.R. Horton Realty of Virginia LLC
 NEW CONSTRUCTIOND.R. Horton Realty of Virginia LLC
- NEW CONSTRUCTIOND.R. Horton Realty of Virginia LLC
- NEW CONSTRUCTIOND.R. Horton Realty of Virginia LLC
 NEW CONSTRUCTION
- NEW CONSTRUCTION
 NEW CONSTRUCTION$314,900+3 bd3.5 ba1,938 sqftThe Dahlia II Plan in Creekwood Village Townhomes,
Waynesboro, VA 22980 NEW CONSTRUCTIONNEST REALTY GROUP
 NEW CONSTRUCTIONNEST REALTY GROUP
 NEW CONSTRUCTION0.27 ACRESKline May Realty
 NEW CONSTRUCTION$630,395+4 bd2.5 ba2,758 sqftThe Aspen Plan in Creekwood Village Single-Family,
Waynesboro, VA 22980 NEW CONSTRUCTION
 FRANK HARDY SOTHEBY'S INTERNATIONAL REALTY
 NEW CONSTRUCTIONNEST REALTY GROUP
 NEW CONSTRUCTION
 OPEN SUN, 12-2PMNEST REALTY GROUP STAUNTON
 See more homes for sale inWaynesboro


- Results are loading
PINE Plan is a buildable plan in Kira Heights. Kira Heights is a new community in Waynesboro, VA. This buildable plan is a 4 bedroom, 3 bathroom, 1,953 sqft single-family home and was listed by DR Horton on Oct 30, 2026. The asking price for PINE Plan is $399,990.