


$427,990+
 4 Beds
 2.5 Baths
 2,308 sqft
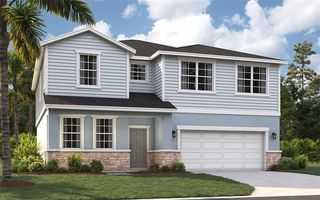
CAMPBELL Plan in Kindred by D.R. Horton, Kissimmee, FL 34744
Est. Mortgage $2,923/mo*
Get Pre-QualifiedHome Highlights

Townhouse

Built in 2026

$185/sqft

Garage
Local Information
- Map ViewExplore the area around 1848 Southbury Dr #OVEVJ4.

- Schools1 Preschool School1 Elementary School1 Middle School1 High School

- Shop & Eat

-- mins to
About this House
Welcome to the Campbell, a stunning four-bedroom, two and a half bathroom home located in the heart of Kissimmee, Florida at our Kindred community.
A beautiful patio welcomes you to a home that optimizes living space with an open concept kitchen overlooking the living area, dining room, and outdoor lanai. Entertaining is a breeze, as this popular single-family home features a spacious kitchen island, quartz counter, dining area and a spacious pantry for extra storage. Ample windows and a set of sliding glass doors allow lighting into the dining area and Revwood Select Flooring throughout is stylish and charming.
The first floor also features a powder bathroom off the living area for convenience. As we head up to the second floor, we are greeted with bedroom one that features an en suite bathroom with a double vanity and a spacious walk-in closet providing substantial space for storage.
Bedroom one, located off the living space, has an en suite bathroom with double vanity and spacious walk-in closet providing ample space for storage. Three additional bedrooms and one full bath are located at the front of the home along with a closet and laundry room. Three additional bedrooms, a full bathroom, and a laundry area are also located on the second floor.
Like all homes in Kindred, the Campbell includes a Home is Connected smart home technology package which allows you to control your home with your smart device while near or away.
With its spacious layout and contemporary fini
Contact this Building
Home Details for 1848 Southbury Dr #OVEVJ4

|
|---|
Levels, Entrance, & Accessibility Stories: 2 |

|
|---|
Year Built Year Built: 2026 |
Property Type / Style Property Type: TownhouseArchitecture: Townhouse |

|
|---|
Parking & Garage GarageParking Spaces: 2Parking: Garage |

|
|---|
Price Price Per Sqft: $185 |

|
|---|
All New Homes in Kindred
Quick Move-in Homes (18)
| 1952 Southbury Dr | 3bd 2ba 1,571 sqft | $380,990 | |
| 1968 Southbury Dr | 3bd 2ba 1,571 sqft | $385,730 | |
| 1921 HOWARD MESA DRIVE | 3bd 2ba 1,504 sqft | $389,990 | |
| 1937 HOWARD MESA DRIVE | 3bd 2ba 1,504 sqft | $395,000 | |
| 1944 Southbury Dr | 4bd 2ba 1,720 sqft | $397,990 | |
| 1964 Southbury Dr | 4bd 2ba 1,720 sqft | $398,440 | |
| 1512 Park Side Ave | 3bd 2ba 1,504 sqft | $399,994 | |
| 1904 HOWARD MESA DRIVE | 3bd 2ba 1,504 sqft | $399,997 | |
| 1933 HOWARD MESA DRIVE | 3bd 2ba 1,504 sqft | $400,000 | |
| 1834 HOWARD MESA DRIVE | 4bd 2ba 1,665 sqft | $409,997 | |
| 1868 HOWARD MESA DRIVE | 4bd 2ba 1,665 sqft | $415,000 | |
| 1856 KINDLE STREET | 3bd 2ba 1,614 sqft | $420,705 | |
| 1956 Southbury Dr | 4bd 2.5ba 2,308 sqft | $438,860 | |
| 1472 Bitteroot St | 4bd 2ba 1,828 sqft | $444,990 | |
| 1868 SOUTHBURY DRIVE | 4bd 2ba 1,828 sqft | $459,994 | |
| 1929 HOWARD MESA DRIVE | 5bd 3ba 2,447 sqft | $460,000 | |
| 1908 HOWARD MESA DRIVE | 5bd 3ba 2,447 sqft | $467,210 | |
| 1864 SOUTHBURY DRIVE | 5bd 3ba 2,077 sqft | $491,825 |
Quick Move-In Homes provided by Stellar MLS,DR Horton
Buildable Plans (14)
| STERLING - INTERIOR UNIT Plan | 3bd 2.5ba 1,553 sqft | $339,990+ | |
| STRATFORD - END UNIT Plan | 3bd 2.5ba 1,551 sqft | $349,990+ | |
| Astor Plan | 3bd 2ba 1,571 sqft | $377,990+ | |
| Baldwin Plan | 4bd 2ba 1,720 sqft | $387,990+ | |
| ALLEX Plan | 3bd 2ba 1,504 sqft | $388,990+ | |
| JEMISON Plan | 3bd 2ba 1,614 sqft | $393,990+ | |
| HARPER Plan | 4bd 2ba 1,665 sqft | $406,990+ | |
| ARIA Plan | 3bd 2ba 1,672 sqft | $419,990+ | |
| CAMPBELL Plan | 4bd 2.5ba 2,308 sqft | $427,990+ | |
| CALI Plan | 4bd 2ba 1,828 sqft | $429,990+ | |
| ROBIE Plan | 5bd 3ba 2,447 sqft | $445,990+ | |
| Lakeside Plan | 5bd 3ba 2,077 sqft | $457,990+ | |
| HAYDEN Plan | 5bd 3ba 2,601 sqft | $474,990+ | |
| Camden Plan | 4bd 3.5ba 2,787 sqft | $550,990+ |
Buildable Plans provided by D.R. Horton
Community Description
Welcome to the town of Kindred, a master-planned new home community that is also its own town. Located in the heart of Kissimmee, Kindred is nearby Neo-City and just south-west of Lake Nona Medical City and the Orlando airport. This community features a wide array of over 14 floorplans that range from single-family one-story and two-story homes to townhome plans.
As you enter these homes, you'll immediately notice the attention to detail and abundance of included features throughout such as sleek quartz counters and luxury vinyl plank flooring. Built with all concrete block construction, these spacious floorplans offer a variety of well-designed livable space.
Homes in this neighborhood also come equipped with smart home technology, allowing you to easily control your home. Whether it's adjusting the temperature or turning on the lights, convenience is at your fingertips.
Kindred offers a variety of homesites including pond, tree and conservation views. Residents will also enjoy the extensive community resort-style amenities including numerous pools, clubhouses, playgrounds, recreation fields, pet park, beach volleyball, fitness center, outdoor exercise stations, walking and biking trails. There's no need to ever leave.
Located just off 1-92 and the Turnpike, Kindred offers easy access to an abundance of shopping, dining and local attractions. Neo-City, Lake Nona medical city, the Orlando airport and major roadways are a short drive away, making access to all Central Florida has to offer a breeze.
With it's convenient location, abundant community features and amenities, Kindred is a place you will want to call home. Don't miss out on the opportunity to make this community your new home. Schedule a tour today!
Contact this Building
Office Hours
Sales Office
1848 Southbury Drive
Kissimmee, FL 34744
Around this home
What Locals Say about Kissimmee
This October
Trick-or-Treat Score
Built from what locals say about this neighborhood.- 75% say there are sidewalks
- 70% say there's holiday spirit
- 40% say neighbors are friendly
Trulia Trick or TreatStart Ghost Hunt
At least 2333 Trulia users voted on each feature.

79 % Say it's dog friendly

76 % Say car is needed

75 % Say there are sidewalks

73 % Say parking is easy

70 % Say there's holiday spirit

69 % Say yards are well-kept

66 % Say it's quiet

61 % Say kids play outside

60 % Say streets are well-lit

56 % Say people would walk alone at night

53 % Say they plan to stay for at least 5 years

49 % Say it's walkable to grocery stores

46 % Say there's wildlife

43 % Say it's walkable to restaurants

40 % Say neighbors are friendly

30 % Say there are community events
Sourced by Trulia users. Learn more about our methodology.
LGBTQ Local Legal Protections
LGBTQ Local Legal Protections


Similar Homes You May Like
 NEW CONSTRUCTION
 NEW CONSTRUCTION
 NEW CONSTRUCTION
 NEW CONSTRUCTION
 NEW CONSTRUCTION
 NEW CONSTRUCTION
 NEW CONSTRUCTION
 NEW CONSTRUCTION
 NEW CONSTRUCTIONSM FLORIDA BROKERAGE LLC
 NEW CONSTRUCTION
 NEW CONSTRUCTIONSM FLORIDA BROKERAGE LLC
 NEW CONSTRUCTION
 NEW CONSTRUCTION
 NEW CONSTRUCTION
- NEW CONSTRUCTION
 NEW CONSTRUCTION
 NEW CONSTRUCTION
 NEW CONSTRUCTION
 NEW CONSTRUCTION
 NEW CONSTRUCTION
 NEW CONSTRUCTION
 NEW CONSTRUCTION
 NEW CONSTRUCTIONSM FLORIDA BROKERAGE LLC
 NEW CONSTRUCTION
 NEW CONSTRUCTION
 NEW CONSTRUCTION
- NEW CONSTRUCTION
 NEW CONSTRUCTIONSM FLORIDA BROKERAGE LLC
- NEW CONSTRUCTION
- NEW CONSTRUCTION
 NEW CONSTRUCTION
 NEW CONSTRUCTIONSM FLORIDA BROKERAGE LLC
- NEW CONSTRUCTION
 NEW CONSTRUCTION
- NEW CONSTRUCTION
 NEW CONSTRUCTION
 NEW CONSTRUCTION
 NEW CONSTRUCTION
 NEW CONSTRUCTION
 NEW CONSTRUCTION
 See more homes for sale inKissimmee

- Results are loading
CAMPBELL Plan is a buildable plan in Kindred. Kindred is a new community in Kissimmee, FL. This buildable plan is a 4 bedroom, 3 bathroom, 2,308 sqft townhouse and was listed by DR Horton on Sep 10, 2026. The asking price for CAMPBELL Plan is $427,990.