


$621,490+
Original price: $619,490
 4 Beds
 3 Baths
 2,896 sqft
LAWSON Plan in Horton Park by D.R. Horton, Apex, NC 27539
Est. Mortgage $3,738/mo*
Get Pre-QualifiedHome Highlights

Single-Family Home

Built in 2026

$215/sqft

Garage
Local Information
- Map ViewExplore the area around 7505 Percussion Dr #MPI99U.

- Schools1 Preschool School1 Elementary School1 Middle School1 High School

- Shop & Eat

-- mins to
About this House
The Lawson is a two-story home featured at Horton Park in Apex, NC. Offering approximately 2,896 square feet, this thoughtfully designed floor plan features 4 bedrooms, 3 bathrooms, and a 2-car garage.
The main level is designed to balance open gathering spaces with the flexibility homeowners need for modern living. At the heart of the home, the kitchen overlooks the breakfast area and family room, creating a natural flow for both everyday routines and entertaining. Designer finishes include quartz countertops, a ceramic tile backsplash, stainless steel appliances, a spacious island, and abundant cabinet storage.
A first-floor bedroom and full bathroom provide comfortable accommodations for guests or multi-generational living. Just beyond the breakfast area, a covered patio extends the living space outdoors, offering a comfortable place to relax and enjoy time outside.
Upstairs, the primary suite serves as a private retreat, featuring a tray ceiling, spacious walk-in closet, dual vanities, a walk-in shower, and a soaking tub. Two additional bedrooms and a full bathroom provide comfortable accommodations, while a centrally located laundry room adds everyday convenience. A generous loft creates a flexible second living area that can be used for gathering, working, studying, or entertaining.
Throughout Horton Park, future amenities are designed to support an active and connected lifestyle, including a future community pool and bathhouse, walking trails, and direct access to
The main level is designed to balance open gathering spaces with the flexibility homeowners need for modern living. At the heart of the home, the kitchen overlooks the breakfast area and family room, creating a natural flow for both everyday routines and entertaining. Designer finishes include quartz countertops, a ceramic tile backsplash, stainless steel appliances, a spacious island, and abundant cabinet storage.
A first-floor bedroom and full bathroom provide comfortable accommodations for guests or multi-generational living. Just beyond the breakfast area, a covered patio extends the living space outdoors, offering a comfortable place to relax and enjoy time outside.
Upstairs, the primary suite serves as a private retreat, featuring a tray ceiling, spacious walk-in closet, dual vanities, a walk-in shower, and a soaking tub. Two additional bedrooms and a full bathroom provide comfortable accommodations, while a centrally located laundry room adds everyday convenience. A generous loft creates a flexible second living area that can be used for gathering, working, studying, or entertaining.
Throughout Horton Park, future amenities are designed to support an active and connected lifestyle, including a future community pool and bathhouse, walking trails, and direct access to
Contact this Building
Home Details for 7505 Percussion Dr #MPI99U

|
|---|
Levels, Entrance, & Accessibility Stories: 2 |

|
|---|
Year Built Year Built: 2026 |
Property Type / Style Property Type: Single Family HomeArchitecture: House |

|
|---|
Parking & Garage GarageParking Spaces: 2Parking: Garage |

|
|---|
Price Price Per Sqft: $215 |

|
|---|
All New Homes in Horton Park
Quick Move-in Homes (4)
| 2200 Warbler Dr | 4bd 3ba 2,315 sqft | $584,990 | |
| 5031 Dezola St | 4bd 3ba 2,459 sqft | $613,840 | |
| 5016 Dezola St | 4bd 3ba 2,459 sqft | $617,840 | |
| 2248 Warbler Dr | 4bd 3ba 2,459 sqft | $619,990 |
Quick Move-In Homes provided by Doorify MLS
Buildable Plans (6)
| Cooper Plan | 4bd 3ba 2,471 sqft | $581,490+ | |
| Ashley Plan | 4bd 3ba 2,273 sqft | $582,490+ | |
| STELLA Plan | 4bd 3ba 2,315 sqft | $583,490+ | |
| Gavin Plan | 3bd 3ba 2,444 sqft | $591,490+ | |
| Edisto Plan | 4bd 3ba 2,651 sqft | $598,490+ | |
| LAWSON Plan | 4bd 3ba 2,896 sqft | $621,490+ |
Buildable Plans provided by D.R. Horton
Community Description
Discover new homes in Apex, NC at Horton Park, conveniently located just off Ten-Ten Rd. This community offers easy access to major roadways, making commuting simple while keeping everyday essentials close to home. Grocery stores, restaurants, shopping, and entertainment are just minutes away, providing the convenience today's homeowners are looking for.
Located close to Hwy 55, Knights Play Golf Center, Historic Yates Mill County Park, RDU International Airport, Pleasant Park, and Beaver Creek Commons, Horton Park provides the perfect balance of suburban comfort and city accessibility.
Horton Park is a thoughtfully planned new construction community in Apex, designed to support modern lifestyles. Community amenities will include a pool and bathhouse - plus, walking trails throughout the community connect to the Middle-Creek Greenway for leisurely afternoon strolls.
Homes in Horton Park were thoughtfully designed to fit a variety of lifestyles. The open floorplan designs are perfect for entertaining, while the LED lighting adds a modern touch and creates a warm, inviting ambiance. Modern finishes and smart home technology provide both comfort and style. Kitchens with quartz countertops, ceramic tile backsplashes, and stainless-steel appliances create a clean and functional space for cooking, gathering, or entertaining friends. Horton Park offers new homes in Apex, and a place where homeowners can settle in, create memories, and enjoy the comfort of a thoughtfully designed community.
With its prime location, variety of floorplan offerings, and modern features, Horton Park is truly a gem. Don't miss out on the opportunity to make it your own. Schedule a tour today!
Located close to Hwy 55, Knights Play Golf Center, Historic Yates Mill County Park, RDU International Airport, Pleasant Park, and Beaver Creek Commons, Horton Park provides the perfect balance of suburban comfort and city accessibility.
Horton Park is a thoughtfully planned new construction community in Apex, designed to support modern lifestyles. Community amenities will include a pool and bathhouse - plus, walking trails throughout the community connect to the Middle-Creek Greenway for leisurely afternoon strolls.
Homes in Horton Park were thoughtfully designed to fit a variety of lifestyles. The open floorplan designs are perfect for entertaining, while the LED lighting adds a modern touch and creates a warm, inviting ambiance. Modern finishes and smart home technology provide both comfort and style. Kitchens with quartz countertops, ceramic tile backsplashes, and stainless-steel appliances create a clean and functional space for cooking, gathering, or entertaining friends. Horton Park offers new homes in Apex, and a place where homeowners can settle in, create memories, and enjoy the comfort of a thoughtfully designed community.
With its prime location, variety of floorplan offerings, and modern features, Horton Park is truly a gem. Don't miss out on the opportunity to make it your own. Schedule a tour today!
Contact this Building
Office Hours
Sales Office
7505 Percussion Dr
Apex, NC 27539
Around this home
What Locals Say about Apex
At least 411 Trulia users voted on each feature.

92 % Say it's dog friendly

91 % Say car is needed

88 % Say parking is easy

84 % Say kids play outside

81 % Say there's holiday spirit

80 % Say people would walk alone at night

78 % Say there are sidewalks

74 % Say it's quiet

72 % Say yards are well-kept

71 % Say streets are well-lit

62 % Say neighbors are friendly

54 % Say they plan to stay for at least 5 years

51 % Say there's wildlife

49 % Say it's walkable to grocery stores

49 % Say there are community events

37 % Say it's walkable to restaurants
Sourced by Trulia users. Learn more about our methodology.
LGBTQ Local Legal Protections
LGBTQ Local Legal Protections



Similar Homes You May Like
 NEW CONSTRUCTION
 NEW CONSTRUCTION
 NEW CONSTRUCTION
 NEW CONSTRUCTION
 NEW CONSTRUCTION
 NEW CONSTRUCTION
 NEW CONSTRUCTION
 NEW CONSTRUCTION
 NEW CONSTRUCTION$449,900+4 bd2 ba2,442 sqftJasper Plan in Serenity - The Village Collection,
Fuquay Varina, NC 27526 NEW CONSTRUCTION
 NEW CONSTRUCTION
 NEW CONSTRUCTION
 NEW CONSTRUCTION
 NEW CONSTRUCTION
 NEW CONSTRUCTION
 NEW CONSTRUCTION$439,900+3 bd2.5 ba2,125 sqftRedbud Plan in Serenity - The Village Collection,
Fuquay Varina, NC 27526 NEW CONSTRUCTION
 NEW CONSTRUCTION0.31 ACRES
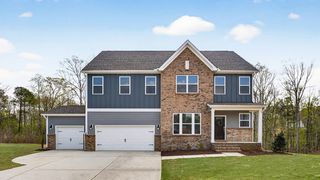 NEW CONSTRUCTION
 NEW CONSTRUCTION
 NEW CONSTRUCTION0.29 ACRES
 NEW CONSTRUCTION
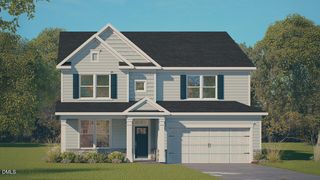 NEW CONSTRUCTION
 NEW CONSTRUCTION
 NEW CONSTRUCTION0.3 ACRES
 NEW CONSTRUCTION
 NEW CONSTRUCTION0.47 ACRES
 NEW CONSTRUCTION
 NEW CONSTRUCTION
 NEW CONSTRUCTION
 NEW CONSTRUCTION0.32 ACRES
 NEW CONSTRUCTION
- NEW CONSTRUCTION
 NEW CONSTRUCTION
 NEW CONSTRUCTION
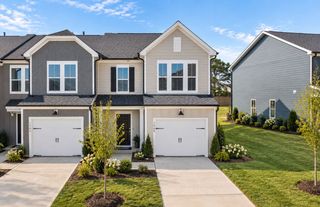 NEW CONSTRUCTION
 NEW CONSTRUCTION
 NEW CONSTRUCTION
 NEW CONSTRUCTION
 NEW CONSTRUCTION
 See more homes for sale inApex

- Results are loading
LAWSON Plan is a buildable plan in Horton Park. Horton Park is a new community in Apex, NC. This buildable plan is a 4 bedroom, 3 bathroom, 2,896 sqft single-family home and was listed by DR Horton on Aug 22, 2025. The asking price for LAWSON Plan is $621,490.