


$768,990
 5 Beds
 4 Baths
 3,081 sqft
2312 Pine Cone Ct, Apex, NC 27539
Est. Mortgage $4,490/mo*
Get Pre-QualifiedWe estimate this home will sell faster than 82% nearby.
Home Highlights

Property Type
Single-Family Home

Year Built
2026

Price/Sqft
$250

Parking
2 Car Garage

HOA
$95/Monthly
Local Information
- Map ViewExplore the area around 2312 Pine Cone Ct.

- Schools1 Preschool School1 Elementary School1 Middle School1 High School

- Shop & Eat

-- mins to
About this House
2312 Pine Cone Court brings together spacious living, stylish finishes, and a floor plan made for both connection and privacy. This two-story home offers approximately 3,081 square feet with 5 bedrooms, 4 bathrooms, and a 2-car garage, giving you room to gather, unwind, and make each space your own. A welcoming foyer leads to a formal dining room, creating a dedicated setting for meals, celebrations, and hosting. The kitchen is designed with everyday function in mind, featuring quartz countertops, a ceramic tile backsplash, stainless steel appliances, a spacious island, walk-in pantry, and butler's pantry. The adjoining breakfast area connects easily to the great room, where a cozy fireplace adds warmth to the main living space. Just off the breakfast area, the covered back patio offers an easy outdoor extension for morning coffee, grilling, or simply enjoying fresh air at the end of the day. A main-level bedroom and a full bathroom add useful flexibility for guests, multigenerational living, or a quiet workspace. Upstairs, you'll find a spacious primary suite with a private bath featuring dual vanities, a soaking tub, walk-in shower, separate water closet, and an expansive walk-in closet. Two additional bedrooms share a full bathroom, while another bedroom includes its own en-suite bath for added privacy. A conveniently located laundry room and use-as-you-choose loft provide extra space for work, play, fitness, entertainment, or relaxation. The Estates at Horton Park enhances daily living with planned amenities including a pool, bathhouse, and walking. With refined finishes, flexible spaces, and a connected community setting, 2312 Pine Cone Court offers a polished, co mfortable place to call home. *Photos are not of the actual home or interior features and are representative of floor plan only.
Contact this Building
Last check for updates: about 2 hours ago
Listing courtesy of Kenneth Ward, (919) 713-8414
D.R. Horton, Inc.
Source: Doorify MLS, MLS#10187918
Also Listed on DR Horton, Doorify MLS.
We estimate this home will sell faster than 82% nearby.
Home Details for 2312 Pine Cone Ct

|
|---|
Heating & Cooling Heating: Forced Air, Natural GasAir ConditioningCooling System: Central AirHeating Fuel: Forced Air |
Levels, Entrance, & Accessibility Stories: 2Floors: Carpet, Laminate, Tile |
Appliances & Utilities DishwasherDisposalMicrowave |
Fireplace & Spa Fireplace |

|
|---|
Exterior Home Features Roof: Shingle |
Parking & Garage GarageParking: Attached Driveway Electric Vehicle Charging Station S Garage Garage Door Opener Garage Faces Front, Open |

|
|---|
Year Built Year Built: 2026 |
Property Type / Style Property Type: Single Family HomeArchitecture: Traditional |

|
|---|
Price Price Per Sqft: $250 |

|
|---|
Listing Agent MLS/Source ID: 10187918 |

|
|---|
Other Playground |

|
|---|
HOA Fee: $95/Monthly |

|
|---|
Lot Area: 6969.6 sqft |

|
|---|
PlaygroundPoolSidewalksStreet Lights |
All New Homes in The Estates at Horton Park
Quick Move-in Homes (5)
| 2344 Horton Park Dr | 5bd 4ba 3,112 sqft | $731,096 | |
| 2320 Pine Cone Ct | 5bd 4ba 2,936 sqft | $734,990 | |
| 2356 Horton Park Dr | 5bd 4ba 3,081 sqft | $739,990 | |
| 2300 Pine Cone Ct | 5bd 4ba 3,081 sqft | $752,990 | |
| 2312 Pine Cone Ct | 5bd 4ba 3,081 sqft | $768,990 |
Quick Move-In Homes provided by Doorify MLS
Buildable Plans (5)
| SUMMIT Plan | 5bd 4ba 2,936 sqft | $719,990+ | |
| HARTWELL Plan | 4bd 3ba 3,112 sqft | $734,990+ | |
| MORGAN Plan | 5bd 4ba 3,081 sqft | $737,990+ | |
| NORMAN Plan | 5bd 3ba 3,262 sqft | $738,990+ | |
| TILLERY Plan | 5bd 4ba 3,396 sqft | $745,990+ |
Buildable Plans provided by D.R. Horton
Community Description
Discover new homes in Apex, NC at The Estates at Horton Park, conveniently located just off Ten-Ten Rd. This community offers easy access to major roadways and Downtown Apex, making commuting simple while keeping everyday essentials close to home.
Located close to Hwy 55, Knights Play Golf Center, Historic Yates Mill County Park, RDU International Airport, Pleasant Park, and Downtown Raleigh, The Estates at Horton Park provides the perfect balance of suburban comfort and city accessibility. Grocery stores, restaurants, shopping, and entertainment are just minutes away, providing the convenience today's homeowners are looking for.
Community amenities will include a pool and bathhouse - plus, walking trails throughout the community connect to the Middle-Creek Greenway for leisurely afternoon strolls.
New homes in The Estates at Horton Park range from 3,112-3,396 sq. ft. and feature 4+ bedrooms, 3+ bathrooms, and 2-car garages. The open floorplan designs are perfect for entertaining, while the LED lighting adds a modern touch and creates a warm, inviting ambiance. Modern finishes and smart home technology provide both comfort and style. Kitchens with quartz countertops, ceramic tile backsplashes, and stainless-steel appliances create a clean and functional space for cooking, gathering, or entertaining friends.
The Estates at Horton Park is a place where homeowners can settle in, create memories, and enjoy the comfort of a thoughtfully designed community. With its prime location, variety of floor plan offerings, and modern features, The Estates at Horton Park Iis more than just a place to live-it's a place to settle in, make memories, and create traditions that last for years to come.
Located close to Hwy 55, Knights Play Golf Center, Historic Yates Mill County Park, RDU International Airport, Pleasant Park, and Downtown Raleigh, The Estates at Horton Park provides the perfect balance of suburban comfort and city accessibility. Grocery stores, restaurants, shopping, and entertainment are just minutes away, providing the convenience today's homeowners are looking for.
Community amenities will include a pool and bathhouse - plus, walking trails throughout the community connect to the Middle-Creek Greenway for leisurely afternoon strolls.
New homes in The Estates at Horton Park range from 3,112-3,396 sq. ft. and feature 4+ bedrooms, 3+ bathrooms, and 2-car garages. The open floorplan designs are perfect for entertaining, while the LED lighting adds a modern touch and creates a warm, inviting ambiance. Modern finishes and smart home technology provide both comfort and style. Kitchens with quartz countertops, ceramic tile backsplashes, and stainless-steel appliances create a clean and functional space for cooking, gathering, or entertaining friends.
The Estates at Horton Park is a place where homeowners can settle in, create memories, and enjoy the comfort of a thoughtfully designed community. With its prime location, variety of floor plan offerings, and modern features, The Estates at Horton Park Iis more than just a place to live-it's a place to settle in, make memories, and create traditions that last for years to come.
Contact this Building
Office Hours
Sales Office
7505 Percussion Drive
Apex, NC 27539
(984) 250-0576
Around this home
What Locals Say about Apex
At least 411 Trulia users voted on each feature.

92 % Say it's dog friendly

91 % Say car is needed

88 % Say parking is easy

84 % Say kids play outside

81 % Say there's holiday spirit

80 % Say people would walk alone at night

78 % Say there are sidewalks

74 % Say it's quiet

72 % Say yards are well-kept

71 % Say streets are well-lit

62 % Say neighbors are friendly

54 % Say they plan to stay for at least 5 years

51 % Say there's wildlife

49 % Say it's walkable to grocery stores

49 % Say there are community events

37 % Say it's walkable to restaurants
Sourced by Trulia users. Learn more about our methodology.
Market trends in Apex
Last updated July 2026
Avg. sale price
$603K
$11.67KMoM
Sale-to-List Price
98.9%
Price per sq ft
$248
$4MoM
Available listings
421
9MoM
Home Value
Trulia Estimate
$761KSince last month
Decreased$1K (-0.2%)Since last year
Decreased$1K (-0.2%)Learn more about this home's value by checking out its Trulia Estimate, the value of nearby homes, and how much similar homes have sold for.
Trulia Estimate
The of this home's value decreased by 0% in the last 10 years
| Month | Estimated value |
|---|---|
2026 | |
| August 2026 | $761K |
| July 2026 | $762K |
Comparable sales
These are recently sold homes that have a similar location or other similar features to this home, like bedrooms, bathrooms, and square footage. Get a sense of the expected prices in the area by viewing these homes.Address | Distance | Property Type | Sold Price | Sold Date | Bed | Bath | Sqft |
|---|---|---|---|---|---|---|---|
0.43 | Single-Family Home | $744,990 | 06/29/26 | 5 | 4 | 3,081 | |
0.43 | Single-Family Home | $737,000 | 05/15/26 | 5 | 4 | 3,081 | |
0.43 | Single-Family Home | $739,990 | 01/22/26 | 5 | 4 | 3,093 | |
0.43 | Single-Family Home | $804,190 | 07/16/26 | 5 | 4 | 3,396 | |
0.43 | Single-Family Home | $762,000 | 05/29/26 | 5 | 4 | 3,396 | |
0.43 | Single-Family Home | $768,440 | 06/29/26 | 5 | 4 | 3,396 | |
0.44 | Single-Family Home | $751,469 | 03/20/26 | 5 | 4 | 3,396 | |
0.44 | Single-Family Home | $754,940 | 12/19/25 | 5 | 4 | 3,396 | |
0.44 | Single-Family Home | $781,440 | 08/10/26 | 5 | 4 | 3,396 | |
0.44 | Single-Family Home | $735,000 | 06/30/26 | 5 | 4 | 3,112 |
Nearby home prices
Get a sense of expected prices in the area by checking the value of nearby homes.Address | Distance | Price | Bed | Bath | Sqft | Status |
|---|---|---|---|---|---|---|
0.01 | $752,990 | 5 | 4 | 3,081 | For Sale | |
0.01 | $621,990 | 4 | 3 | 2,651 | For Sale | |
0.01 | $734,990 | 5 | 4 | 2,936 | For Sale | |
0.01 | $603,590 | 4 | 3 | 2,315 | For Sale | |
0.02 | $645,990 | 4 | 3 | 2,896 | For Sale | |
0.43 | $624,990 | 4 | 3 | 2,671 | Recently Sold | |
0.43 | $400,874 | 4 | 3.5 | 2,286 | Recently Sold | |
0.43 | $610,000 | 4 | 3 | 2,315 | Recently Sold | |
0.43 | $744,990 | 5 | 4 | 3,081 | Recently Sold | |
0.43 | $640,340 | 4 | 3 | 2,662 | Recently Sold | |
0.43 | $621,000 | 4 | 3 | 2,469 | Recently Sold |
Price and Tax history
| Date | Event | Price |
|---|---|---|
Jul 17, 2026 Source: DR Horton | Listed For Sale | $768,990 |
LGBTQ Local Legal Protections
LGBTQ Local Legal Protections



Kenneth Ward, D.R. Horton, Inc.
Agent Phone: (919) 713-8414
The MLS listing information displayed is deemed reliable, but is not guaranteed accurate by the MLS.
Copyright 2026 Doorify MLS of North Carolina. All rights reserved.
Copyright 2026 Doorify MLS of North Carolina. All rights reserved.
Similar Homes You May Like
 NEW CONSTRUCTION
 NEW CONSTRUCTION
 NEW CONSTRUCTION
 NEW CONSTRUCTION
 NEW CONSTRUCTION
 NEW CONSTRUCTION
 NEW CONSTRUCTION
 NEW CONSTRUCTION
 NEW CONSTRUCTION
 NEW CONSTRUCTION
 NEW CONSTRUCTION0.29 ACRES
 NEW CONSTRUCTION
 NEW CONSTRUCTION0.31 ACRES
 NEW CONSTRUCTION
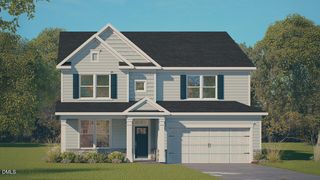
 NEW CONSTRUCTION$449,900+4 bd2 ba2,442 sqftJasper Plan in Serenity - The Village Collection,
Fuquay Varina, NC 27526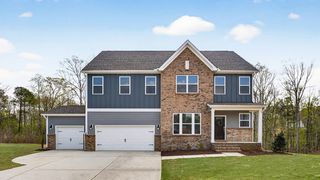 NEW CONSTRUCTION
 NEW CONSTRUCTION0.3 ACRES
 NEW CONSTRUCTION
 NEW CONSTRUCTION
- NEW CONSTRUCTION0.47 ACRES
 NEW CONSTRUCTION
 NEW CONSTRUCTION
 NEW CONSTRUCTION
 NEW CONSTRUCTION0.42 ACRES
 NEW CONSTRUCTION$439,900+3 bd2.5 ba2,125 sqftRedbud Plan in Serenity - The Village Collection,
Fuquay Varina, NC 27526 NEW CONSTRUCTION0.32 ACRES
 NEW CONSTRUCTION
 NEW CONSTRUCTION
 NEW CONSTRUCTION
 NEW CONSTRUCTION
 NEW CONSTRUCTION0.4 ACRES
 NEW CONSTRUCTION
 NEW CONSTRUCTION
 NEW CONSTRUCTION
 NEW CONSTRUCTION
 NEW CONSTRUCTION
 NEW CONSTRUCTION
 NEW CONSTRUCTION
 NEW CONSTRUCTION
 NEW CONSTRUCTION
 See more homes for sale inApex
New Listings near 2312 Pine Cone Ct

 0.36 ACRES
 0.26 ACRES


 0.3 ACRES
 1.2 ACRES

 0.36 ACRES
 0.69 ACRES
 NEW CONSTRUCTION
 NEW - 2 DAYS AGO0.48 ACRES
- See more homes for sale inApex
Frequently asked questions about 2312 Pine Cone Ct
- What is the estimated monthly payment for 2312 Pine Cone Ct?Based on a $768,990 list price with 20% down at today's rates, the estimated monthly payment for 2312 Pine Cone Ct in Apex, NC is approximately $4,538 (about $4,027 principal & interest, $436 property taxes, and $75 homeowner's insurance). This is an estimate. Actual payment depends on your loan terms.
- How does the list price for 2312 Pine Cone Ct compare to homes in Apex?2312 Pine Cone Ct in Apex, NC is listed at $768,990, about 27% above the $603K median sale price in Apex.
- What do residents say about Apex?Residents describe Apex, NC as dog-friendly, easy to park in, and pedestrian-friendly. See homes for sale in Apex, NC.
- What are the closest schools to 2312 Pine Cone Ct?The closest schools to 2312 Pine Cone Ct in Apex, NC are Apex High (rated 8/10), Lufkin Road Middle (rated 9/10), Oak Grove Elementary (Pre-K, rated 6/10).
- Does 2312 Pine Cone Ct have air conditioning?Yes, 2312 Pine Cone Ct in Apex, NC has air conditioning.
- Does 2312 Pine Cone Ct have a pool?Yes, 2312 Pine Cone Ct in Apex, NC has a pool.
2312 Pine Cone Ct, Apex, NC 27539 is a 5 bedroom, 4 bathroom, 3,081 sqft single-family home built in 2026. This property is currently available for sale and was listed by Doorify MLS on Aug 21, 2026. The MLS # for this home is MLS# 10187918.