


$448,500+
Original price: $446,500
 3 Beds
 2 Baths
 2,007 sqft
LILY Plan in Horizons at Summers Corner | 55+ : The Estates by Lennar, Summerville, SC 29485
Est. Mortgage $2,680/mo*
Get Pre-QualifiedHome Highlights

Single-Family Home

Built in 2026

$223/sqft

Garage
Local Information
- Map ViewExplore the area around 1027 Maydock Dr #9RYSLM.

- Schools1 Preschool School1 Elementary School1 Middle School1 High School

- Shop & Eat

-- mins to
About this House
Set within Horizons, our 55+ active adult community, this new single-story home puts a sophisticated twist on a classic design. It features a formal dining room and office off the foyer, followed by a spacious main living area extending to a screened porch. Throughout the home is a total of three bedrooms, including the large owner's suite with a spa-inspired bathroom. A three-bay garage can be outfitted into a flexible home gym or storage area. An optional second floor features a bonus room at select homesites.
Contact this Building
Home Details for 1027 Maydock Dr #9RYSLM

|
|---|
Levels, Entrance, & Accessibility Stories: 1 |
Interior Details Number of Rooms: 4Types of Rooms: Living Room, Dining Room, Family Room, Study Room |

|
|---|
Year Built Year Built: 2026 |
Property Type / Style Property Type: Single Family HomeArchitecture: House |

|
|---|
Parking & Garage GarageParking Spaces: 3Parking: Garage |

|
|---|
Price Price Per Sqft: $223 |
All New Homes in Horizons at Summers Corner | 55+ : The Estates
Quick Move-in Homes (5)
| 1008 Seatrout St | 3bd 2ba 2,007 sqft | $438,500 | |
| 1567 Locals St | 3bd 2ba 1,844 sqft | $490,000 | |
| 1007 Toadfish Run | 3bd 3ba 2,519 sqft | $499,000 | |
| 1002 Razor Clam Way | 3bd 3ba 2,518 sqft | $526,500 | |
| 1000 Razor Clam Way | 3bd 3ba 2,518 sqft | $529,500 |
Quick Move-In Homes provided by CTMLS
Buildable Plans (4)
| CAMELLIA Plan | 3bd 2ba 1,844 sqft | $439,500+ | |
| LILY Plan | 3bd 2ba 2,007 sqft | $448,500+ | |
| MAGNOLIA Plan | 3bd 2ba 2,340 sqft | $479,500+ | |
| REDBUD Plan | 3bd 3ba 2,518 sqft | $496,500+ |
Buildable Plans provided by Lennar
Community Description
The Estates is the largest collection of new single-family homes coming soon to the Horizons, an exclusive 55+ gated active adult community situated in the award-winning Summers Corner masterplan. Winner of Charleston's "Best Masterplan Community" at the 2023 PRISM awards, Summers Corner is primely located in the charming city of Summerville, SC. Each floorplan in this collection boasts a spacious three-bay garage. Homeowners enjoy low-maintenance living while having access to all the resort-style amenities within Horizons and in Summers Corner.
Contact this Building
Office Hours
Sales Office
1027 Maydock Drive
Summerville, SC 29485
Mon 9AM-5PM | Tue 9AM-5PM | Wed 9AM-5PM | Thu 9AM-5PM | Fri 9AM-5PM | Sat 9AM-5PM | Sun 12PM-5PM
Around this home
What Locals Say about Ridgeville
At least 10 Trulia users voted on each feature.

100 % Say yards are well-kept

89 % Say there's holiday spirit

88 % Say it's quiet

86 % Say parking is easy

82 % Say car is needed

76 % Say they plan to stay for at least 5 years

74 % Say there's wildlife

69 % Say neighbors are friendly

56 % Say people would walk alone at night

39 % Say kids play outside

25 % Say it's dog friendly

20 % Say streets are well-lit

13 % Say there are sidewalks

13 % Say there are community events
Sourced by Trulia users. Learn more about our methodology.
LGBTQ Local Legal Protections
LGBTQ Local Legal Protections



Similar Homes You May Like
 NEW CONSTRUCTION$358,000+2 bd2 ba1,559 sqftCARLYLE Plan in Horizons at Summers Corner | 55+ : The Cottages,
Summerville, SC 29485 NEW CONSTRUCTION$414,000+3 bd2 ba1,921 sqftCOLLINS Plan in Horizons at Summers Corner | 55+ : The Legends,
Summerville, SC 29485 NEW CONSTRUCTION$403,000+3 bd2 ba1,715 sqftOSPREY Plan in Horizons at Summers Corner | 55+ : The Legends,
Summerville, SC 29485 NEW CONSTRUCTION$439,500+3 bd2 ba1,844 sqftCAMELLIA Plan in Horizons at Summers Corner | 55+ : The Estates,
Summerville, SC 29485 NEW CONSTRUCTION
 NEW CONSTRUCTION$587,000+4 bd3.5 ba2,908 sqftMARSHALL Plan in Carnes Crossroads : Coastal Collection,
Summerville, SC 29486 NEW CONSTRUCTION$457,000+4 bd3 ba2,695 sqftCONYERS II Plan in Heron's Walk at Summers Corner : Coastal Collection,
Summerville, SC 29485- NEW CONSTRUCTION$450,000+4 bd3 ba2,695 sqftCONYERS II Plan in Sweetgrass at Summers Corner : Coastal Collection,
Summerville, SC 29485  NEW CONSTRUCTION$346,000+3 bd2 ba1,435 sqftDRAKE Plan in Horizons at Summers Corner | 55+ : The Cottages,
Summerville, SC 29485 NEW CONSTRUCTION
 NEW CONSTRUCTION
- NEW CONSTRUCTION
 NEW CONSTRUCTION
 NEW CONSTRUCTION
 NEW CONSTRUCTION
 NEW CONSTRUCTION
 NEW CONSTRUCTION
 NEW CONSTRUCTION
 NEW - 1 DAY AGONEW CONSTRUCTION
 NEW CONSTRUCTION
- NEW CONSTRUCTION
 NEW CONSTRUCTION
 NEW CONSTRUCTION
 NEW CONSTRUCTION$415,300+3 bd2.5 ba2,438 sqftELLIOT Plan in Sweetgrass at Summers Corner : Row Collection,
Summerville, SC 29485 NEW CONSTRUCTION$529,000+4 bd4.5 ba2,851 sqftTRADD Plan in Carnes Crossroads : Row Collection,
Summerville, SC 29486 NEW CONSTRUCTION$473,000+3 bd2.5 ba2,438 sqftELLIOT Plan in Carnes Crossroads : Row Collection,
Summerville, SC 29486 NEW CONSTRUCTION$518,000+3 bd3 ba2,202 sqftMONTGOMERY Plan in Carnes Crossroads : Coastal Collection,
Summerville, SC 29486 NEW CONSTRUCTION
 NEW CONSTRUCTION
 NEW - 1 DAY AGONEW CONSTRUCTION
 NEW CONSTRUCTION$391,990+2 bd2 ba1,733 sqftCurator Plan in Summerwind Crossing at Lakes of Cane Bay,
Summerville, SC 29486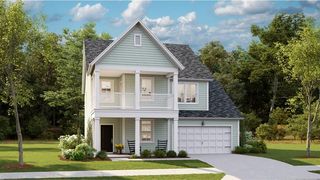 NEW CONSTRUCTION
 NEW CONSTRUCTION$403,000+3 bd2 ba1,749 sqftLITCHFIELD II Plan in Sweetgrass at Summers Corner : Arbor Collection,
Summerville, SC 29485 NEW CONSTRUCTION
 NEW CONSTRUCTION
 NEW CONSTRUCTION$415,300+4 bd2.5 ba2,515 sqftASHLEY Plan in Sweetgrass at Summers Corner : Row Collection,
Summerville, SC 29485 NEW CONSTRUCTION$446,700+4 bd4.5 ba2,905 sqftTRADD Plan in Sweetgrass at Summers Corner : Row Collection,
Summerville, SC 29485 NEW CONSTRUCTION
 NEW CONSTRUCTION
 NEW CONSTRUCTION
 See more homes for sale inSummerville

- Results are loading
LILY Plan is a buildable plan in Horizons at Summers Corner | 55+ : The Estates. Horizons at Summers Corner | 55+ : The Estates is a new community in Summerville, SC. This buildable plan is a 3 bedroom, 2 bathroom, 2,007 sqft single-family home and was listed by Lennar Homes on Oct 3, 2023. The asking price for LILY Plan is $448,500.