


$439,900+
 3 Beds
 2.5 Baths
 1,691 sqft
Slayton Plan in Hermans Farm by Lennar, Lebanon, OR 97355
Est. Mortgage $2,601/mo*
Get Pre-QualifiedHome Highlights

Parking
Garage

Price/Sqft
$260

Listed
43 days ago
Local Information
- Map ViewExplore the area around 3603 Hermans Dr #R3YUZC.

- Schools1 Elementary School1 Middle School1 High School

- Shop & Eat

-- mins to
About this House
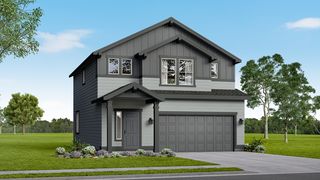
The first floor of this new two-story home is host to a modern open-concept layout that combines a stylish kitchen with the dining and living areas. Upstairs, three bedrooms surround a versatile loft, including the luxe owner's suite with a generous walk-in closet and en-suite bathroom. A two-bay garage completes the home.
Contact this Building
Home Details for 3603 Hermans Dr #R3YUZC

|
|---|
Levels, Entrance, & Accessibility Stories: 2 |
Interior Details Number of Rooms: 4Types of Rooms: Living Room, Dining Room, Family Room, Loft |

|
|---|
Year Built Year Built: 2026 |
Property Type / Style Property Type: Single Family HomeArchitecture: House |

|
|---|
Parking & Garage GarageParking Spaces: 2Parking: Garage |

|
|---|
Price Price Per Sqft: $260 |

|
|---|
All New Homes in Hermans Farm
Quick Move-in Homes (7)
| 674 Minnesota St | 3bd 2ba 1,002 sqft | $375,900 | |
| 651 Minnesota St | 3bd 2ba 1,002 sqft | $382,900 | |
| 658 Minnesota St | 3bd 2ba 1,219 sqft | $398,900 | |
| 663 Minnesota St | 3bd 2ba 1,219 sqft | $405,900 | |
| 699 Minnesota St | 3bd 2ba 1,219 sqft | $408,900 | |
| 662 Minnesota St | 4bd 2ba 1,527 sqft | $439,900 | |
| 675 Minnesota St | 4bd 2ba 1,527 sqft | $446,900 |
Quick Move-In Homes provided by RMLS (OR),WVMLS
Buildable Plans (5)
| Francis Plan | 3bd 2ba 1,002 sqft | $375,900+ | |
| Alderwood Plan | 3bd 2ba 1,219 sqft | $398,900+ | |
| Slayton Plan | 3bd 2.5ba 1,691 sqft | $439,900+ | |
| Ontario Plan | 4bd 2ba 1,527 sqft | $439,900+ | |
| Thatcher Plan | 4bd 2ba 1,800 sqft | $464,900+ |
Buildable Plans provided by Lennar
Community Description
Hermans Farm is now selling new single-family homes in Lebanon, OR. Offering a variety of thoughtfully designed floorplans with modern features, the community provides convenient access to Albany, Salem and Eugene. Residents can enjoy Lebanon's charming downtown, featuring local shops and restaurants, as well as outdoor recreation opportunities at nearby Cheadle Lake.
Contact this Building
Office Hours
Sales Office
3603 Hermans Drive
Lebanon, OR 97355
(541) 230-3648
Mon-Sun: By Appointment
Around this home
Neighborhood Overview

Neighborhood stats provided by third party data sources.
What Locals Say about South Lebanon
At least 2 Trulia users voted on each feature.

100 % Say people would walk alone at night

100 % Say car is needed

100 % Say kids play outside

100 % Say yards are well-kept

83 % Say neighbors are friendly

67 % Say it's dog friendly

67 % Say they plan to stay for at least 5 years

50 % Say there's holiday spirit

33 % Say there are sidewalks
Sourced by Trulia users. Learn more about our methodology.
LGBTQ Local Legal Protections
LGBTQ Local Legal Protections



Similar Homes You May Like
 NEW CONSTRUCTION
 NEW CONSTRUCTION
 NEW CONSTRUCTION
 NEW CONSTRUCTION
 NEW CONSTRUCTION
 NEW CONSTRUCTION
 NEW CONSTRUCTION
- NEW CONSTRUCTION
 NEW CONSTRUCTIONLennar Sales Corp, Active
 NEW CONSTRUCTION
 NEW CONSTRUCTION
 NEW CONSTRUCTION
 NEW CONSTRUCTION
 NEW CONSTRUCTION
 NEW CONSTRUCTION
 NEW CONSTRUCTION
 NEW CONSTRUCTION
 NEW CONSTRUCTION
 NEW CONSTRUCTION
 Town & Country Sotheby's International Realty
 NEW CONSTRUCTION
 NEW CONSTRUCTION
 NEW CONSTRUCTION
 NEW CONSTRUCTION
 NEW CONSTRUCTIONNew Home Star Oregon, Llc
 NEW CONSTRUCTION
 See more homes for sale inLebanon


- Results are loading
Slayton Plan is a buildable plan in Hermans Farm. Hermans Farm is a new community in Lebanon, OR. This buildable plan is a 3 bedroom, 3 bathroom, 1,691 sqft single-family home and was listed by Lennar Homes on Jun 10, 2026. The asking price for Slayton Plan is $439,900.