


The Avondale Plan in Hampshire Hills by Smith Douglas Homes
Columbia, TN 38401
 3 Beds
 2 Baths
 2,203 sqft
3 Beds
2 Baths
2,203 sqft
Home Highlights

Parking
2 Car Garage

Climate Control
Heating & Cooling

Price/Sqft
$180

Listed
57 days ago
Local Information
- Map ViewExplore the area around 115 Avalon Dr #4VA5MD.

- Schools1 Preschool School2 Elementary Schools1 Middle School1 High School

- Shop & Eat

-- mins to
About this House
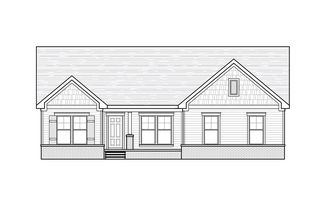
The Avondale is a beautiful home with excellent curb appeal and a welcoming design. It features a center island kitchen, a dining room, and a large family room connected to a covered back patio, making it perfect for entertaining. The owner's suite is in the back, offering a luxurious retreat with two walk-in closets, a linen closet, and easy access to the laundry room. Additionally, there are two bedrooms and a full bath in the front of the home, and a private study that can be converted into a fourth bedroom.
Contact this Building
Home Details for 115 Avalon Dr #4VA5MD

|
|---|
Heating & Cooling Heating: Heat PumpAir ConditioningCooling System: Central AirHeating Fuel: Heat Pump |
Levels, Entrance, & Accessibility Stories: 1 |
Interior Details Number of Rooms: 1Types of Rooms: Walk In Closets |

|
|---|
Year Built Year Built: 2026 |
Property Type / Style Property Type: Single Family HomeArchitecture: House |

|
|---|
Parking & Garage Parking Spaces: 2Parking: Attached |

|
|---|
Price Price Per Sqft: $180 |
All New Homes in Hampshire Hills
Quick Move-in Homes (4)
| 621 Nightengale Ridge Dr #19 | 3bd 2.5ba 1,813 sqft | $375,990 | |
| 625 Nightengale Ridge Dr #20 | 3bd 2.5ba 1,813 sqft | $410,275 | |
| 617 Nightengale Ridge Dr #18 | 3bd 2.5ba 1,813 sqft | $411,615 | |
| 606 Nightengale Ridge Dr #26 | 4bd 2.5ba 2,203 sqft | $460,090 |
Quick Move-In Homes provided by RealTracs MLS as distributed by MLS GRID
Buildable Plans (3)
| The Langford Plan | 3bd 2ba 1,740 sqft | $361,990+ | |
| The Benson II Plan | 3bd 2.5ba 1,813 sqft | $369,990+ | |
| The Avondale Plan | 3bd 2ba 2,203 sqft | $396,990+ |
Buildable Plans provided by Smith Douglas Homes
Community Description
Welcome to Hampshire Hills New Construction Homes for Sale in Columbia, TN.Welcome to Hampshire Hills now in final opportunities for new construction homes in Columbia, TN. Dont miss your chance to own in this peaceful community located just over 2 miles from historic Downtown Columbia. Hampshire Hills offers the perfect blend of small-town charm, convenient access to dining, shopping, and entertainment, and the quiet rural setting todays buyers are searching for. With a limited number of homes remaining, Hampshire Hills features spacious homesites and thoughtfully designed floorplans, including single-story ranch and two-story homes. Set on generous 75-foot lots and priced from the mid $300s, these homes offer exceptional value, modern features, open-concept living, and plenty of room to grow. Families will appreciate the close proximity to local schools, making everyday life simple and convenient. If youre searching for new homes in Columbia, TN, now is the time to make your move final opportunities at Hampshire Hills wont last long.
Contact this Building
Office Hours
Sales Office
115 Avalon Dr
Columbia, TN 38401
(629) 245-3181
By Appointment Only!
Similar Homes You May Like
 NEW CONSTRUCTION
 NEW CONSTRUCTION
 NEW CONSTRUCTION
 NEW CONSTRUCTION
 NEW CONSTRUCTION
 NEW CONSTRUCTION
 NEW CONSTRUCTION
 NEW CONSTRUCTION
 NEW CONSTRUCTION
 NEW CONSTRUCTION
 NEW - 1 DAY AGONEW CONSTRUCTION
 NEW CONSTRUCTION
 NEW CONSTRUCTION
 NEW - 1 DAY AGONEW CONSTRUCTION
 NEW CONSTRUCTION
 NEW CONSTRUCTION
 NEW CONSTRUCTION0.34 ACRES
 NEW CONSTRUCTION
 NEW CONSTRUCTION
 NEW CONSTRUCTION
 NEW CONSTRUCTION
 NEW CONSTRUCTION
 NEW CONSTRUCTION
- NEW CONSTRUCTION
 NEW CONSTRUCTION
 NEW CONSTRUCTION
 NEW CONSTRUCTION
 NEW CONSTRUCTION
 NEW CONSTRUCTION
 NEW CONSTRUCTION
 NEW CONSTRUCTION
- NEW CONSTRUCTION
- NEW CONSTRUCTION0.34 ACRES
 NEW CONSTRUCTION
- NEW CONSTRUCTION
 NEW CONSTRUCTION
- NEW CONSTRUCTION
 NEW CONSTRUCTION
 NEW CONSTRUCTION
 See more homes for sale inColumbia

- Results are loading
Nearby homes
- Results are loading
Assigned Schools
These are the assigned schools for 115 Avalon Dr #4VA5MD.
- J. R. Baker Elementary School
- PK-4
- Public
- 283 Students
7/10GreatSchools RatingParent Rating AverageJ.R. Baker is the best in Columbia. my brother went there both my sons and now my granddaughter. thanks Baker ElementaryOther Review12y ago - Columbia Central High School
- 9-12
- Public
- 1401 Students
4/10GreatSchools RatingParent Rating Averagethis school sucks, i can confirm cause im a seniorStudent Review1y ago - Whitthorne Middle School
- 5-8
- Public
- 951 Students
4/10GreatSchools RatingParent Rating AverageI do go to this school it’s a good school but at the same times it’s really bad !!Other Review2y ago  Check out schools near 115 Avalon Dr #4VA5MD.
What Locals Say about Columbia
At least 249 Trulia users voted on each feature.

86 % Say car is needed

83 % Say yards are well-kept

77 % Say parking is easy

74 % Say it's dog friendly

72 % Say there's holiday spirit

68 % Say kids play outside

57 % Say it's quiet

52 % Say there's wildlife

50 % Say neighbors are friendly

50 % Say people would walk alone at night

45 % Say they plan to stay for at least 5 years

36 % Say streets are well-lit

31 % Say it's walkable to grocery stores

27 % Say there are sidewalks

25 % Say it's walkable to restaurants

23 % Say there are community events
Sourced by Trulia users. Learn more about our methodology.
LGBTQ Local Legal Protections
LGBTQ Local Legal Protections



The Avondale Plan is a buildable plan in Hampshire Hills. Hampshire Hills is a new community in Columbia, TN. This buildable plan is a 3 bedroom, 2 bathroom, 2,203 sqft single-family home and was listed by Smith Douglas Homes on Jan 10, 2025. The asking price for The Avondale Plan is $396,990.