


$635,950+
 4 Beds
 2.5 Baths
 2,300 sqft
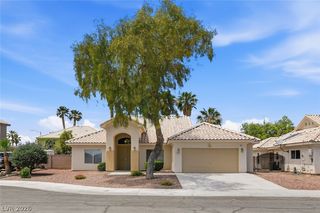
Cedar Plan in Grizzly Summit by Sequoia Homes LLC, Las Vegas, NV 89130
Est. Mortgage $3,782/mo*
Get Pre-QualifiedHome Highlights

Single-Family Home

Built in 2026

$277/sqft

2 Car Garage
Local Information
- Map ViewExplore the area around 5609 Grizzly Summit Dr #I02EP8.

- Schools1 Preschool School1 Elementary School1 Middle School1 High School

- Shop & Eat

-- mins to
About this House
Key Included Features
- 9' ceilings throughout home
- 8' wide sliding glass door in casual dining room
- Separate vanities in primary bathroom with quartz countertops
- Tankless Water Heater
- Stainless steel appliances including a freestanding slide-in range, under cabinet microwave/range hood, and built-in multi-cycle dishwasher
Options: multi-slide sliding glass door, primary bedroom slider, primary bathroom tub, and primary bathroom spa shower
Contact this Building
Home Details for 5609 Grizzly Summit Dr #I02EP8

|
|---|
Heating & Cooling Heating: Natural GasAir ConditioningCooling System: Central AirHeating Fuel: Natural Gas |
Levels, Entrance, & Accessibility Stories: 1 |
Interior Details Number of Rooms: 1Types of Rooms: Walk In Closets |

|
|---|
Exterior Home Features Roof: Tile |
Parking & Garage Parking Spaces: 2Parking: Attached |

|
|---|
Year Built Year Built: 2026 |
Property Type / Style Property Type: Single Family HomeArchitecture: House |

|
|---|
Price Price Per Sqft: $277 |
All New Homes in Grizzly Summit
Quick Move-in Homes (10)
| 5632 Grizzly Summit Dr | 4bd 2.5ba 2,300 sqft | $635,950 | |
| 5615 Grizzly Summit Dr | 4bd 2.5ba 2,300 sqft | $703,000 | |
| 5650 Grizzly Summit Dr | 4bd 2.5ba 2,300 sqft | $635,950 | |
| 5638 Grizzly Summit Dr | 4bd 2.5ba 2,300 sqft | $635,950 | |
| 5627 Grizzly Summit Dr | 4bd 2.5ba 2,300 sqft | $635,950 | |
| 5651 Grizzly Summit Dr | 4bd 2.5ba 2,300 sqft | $635,950 | |
| 5639 Grizzly Summit Dr | 4bd 2.5ba 2,415 sqft | $647,950 | |
| 5633 Grizzly Summit Dr | 4bd 2.5ba 2,595 sqft | $657,950 | |
| 5645 Grizzly Summit Dr | 4bd 2.5ba 2,595 sqft | $657,950 | |
| 5621 Grizzly Summit Dr | 4bd 2.5ba 2,595 sqft | $657,950 |
Quick Move-In Homes provided by LVR
Buildable Plans (3)
| Cedar Plan | 4bd 2.5ba 2,300 sqft | $635,950+ | |
| Foxtail Plan | 4bd 2.5ba 2,415 sqft | $647,950+ | |
| Monarch Plan | 4bd 2.5ba 2,595 sqft | $657,950+ |
Buildable Plans provided by Sequoia Homes LLC
Community Description
Sequoia Homes presents Grizzly Summit. A 17 lot subdivision of single-story homes ranging from 2,300 SF to 2,595 SF. This community is perfect for those looking to settle on a larger lot in the northwest Las Vegas Valley.
Contact this Building
Office Hours
Sales Office
5609 Grizzly Summit Drive
Las Vegas, NV 89130
Around this home
Neighborhood Overview

Neighborhood stats provided by third party data sources.
What Locals Say about North Cheyenne
This October
Trick-or-Treat Score
Built from what locals say about North Cheyenne.- 79% say there are sidewalks
- 76% say there's holiday spirit
- 50% say neighbors are friendly
Trulia Trick or TreatStart Ghost Hunt
At least 287 Trulia users voted on each feature.

86 % Say car is needed

83 % Say it's dog friendly

80 % Say parking is easy

80 % Say yards are well-kept

79 % Say there are sidewalks

76 % Say there's holiday spirit

71 % Say streets are well-lit

63 % Say people would walk alone at night

63 % Say it's quiet

63 % Say it's walkable to grocery stores

57 % Say kids play outside

52 % Say they plan to stay for at least 5 years

50 % Say it's walkable to restaurants

50 % Say neighbors are friendly

24 % Say there are community events

17 % Say there's wildlife
Sourced by Trulia users. Learn more about our methodology.
LGBTQ Local Legal Protections
LGBTQ Local Legal Protections



Similar Homes You May Like
 NEW CONSTRUCTION
 NEW CONSTRUCTION
 NEW CONSTRUCTIONTyler Whitney, Sequoia Realty LLC, LVR
 NEW CONSTRUCTIONTyler Whitney, Sequoia Realty LLC, LVR
 OPEN FRI, 2-5PMAnthony Gregrow, Key Realty, LVR
 Steven Bruce Parker, PARKER REALTY, LLC, LVR
 Shannen D. Tavcar, LIFE Realty District, LVR
 John J. Faulis Jr, Vegas Dream Homes Inc, LVR
 Belen Cruz, The Highlands RE Group LLC, LVR
 Maria E. Samano, Compass Realty & Management, LVR
 Jody A Lenzie, RE/MAX Advantage, LVR
 Audra Damore, Coldwell Banker Premier, LVR
 Joe S. LaPiana, Sphere Real Estate, LVR
 NEW - 1 DAY AGO0.3 ACRESJames Reese, Bear Residential LLC, LVR
 Jennifer Weinberg, BHHS Nevada Properties, LVR
 Taylor Tapper, Brady Luxury Homes, LVR
 OPEN FRI, 3-6PMJessica L. Beyer, Precision Realty, LVR
 0.27 ACRESMichael C. Gonyea, Local Realty, LVR
 Lizette M. Sosa, Signature Real Estate Group, LVR
 Richard J. Brenkus, Keller Williams MarketPlace, LVR
 Paul S. Caruso, Keller Williams MarketPlace, LVR
 0.46 ACRESRyan R. Rosequist, Elite Realty, LVR
 Antionette J. Ballard, Equity Union Real Estate, LVR
 Craig Tann, Huntington & Ellis, A Real Est, LVR
 Jonathan Figueroa Rosales, Paradigm Realty, LVR
 Anthony Parchment, Tripoint Realty & Property Mgt, LVR
 Allison Hammons, Realty ONE Group, Inc, LVR
 Gwendolyn Lion, Love Las Vegas Realty, LVR
 Jacci Wright, Key Realty Southwest LLC, LVR
 Arthur Chung, Las Vegas Realty LLC, LVR
 Mary Reeve, BHHS Nevada Properties, LVR
 Justin M. Goodman, Prestige Realty & Property Mgt, LVR
 Maria C. Antikoll, Realty ONE Group, Inc, LVR
 NEW - 23 HRS AGOChristie Stark, Signature Real Estate Group, LVR
 Nicole Pucci, Simply Vegas, LVR
 NEW - 9 HRS AGOShawn M. Lievense, Real Broker LLC, LVR
 James M. Allen, First Mutual Realty Group, LVR
 Noelle Grace Belanger, Simply Vegas, LVR
 Michael J. Gleason, Simply Vegas, LVR
 Lori Shannon, Simply Vegas, LVR
 See more homes for sale inLas Vegas

- Results are loading
Cedar Plan is a buildable plan in Grizzly Summit. Grizzly Summit is a new community in Las Vegas, NV. This buildable plan is a 4 bedroom, 3 bathroom, 2,300 sqft single-family home and was listed by Sequoia Homes LLC on Jul 17, 2026. The asking price for Cedar Plan is $635,950.