


$649,990+
 4 Beds
 2.5 Baths
 3,712 sqft
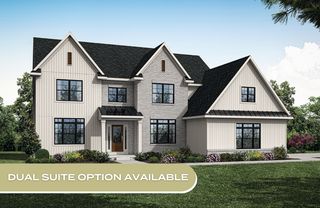
Ashby Plan in Grange by Charter Homes & Neighborhoods, Carlisle, PA 17015
Est. Mortgage $4,200/mo*
Get Pre-QualifiedHome Highlights

Single-Family Home

Built in 2026

$175/sqft

3 Car Garage
Local Information
- Map ViewExplore the area around 141 Army Heritage Dr #ITY0AQ.

- Schools1 Elementary School1 Middle School1 High School

- Shop & Eat

-- mins to
About this House
Discover the newest luxury single family floorplan designs in Grange, located in the highly-ranked Cumberland Valley School District. The Ashby spans from 3712 to 5158 sq ft of living space with 4-6 bedrooms, 2.5-5.5 bathrooms and versatile spaces throughout including an attached 3 car for garage with extra storage. Make your home uniquely yours by adding extra square footage, adjusting bathroom layouts, and choosing finishes that perfectly suit your style. The front of the homes features a charming covered front porch enhanced by landscaped curb appeal and timeless character. Inside, enjoy a spacious and open feel with 9' ceilings and 8' doors on the main floor including Lux Vinyl Plank flooring. The grand front entry of this home leads past the living room and study, leading to a spacious great room, dining area, and kitchen. The kitchen boasts a large eat-in island and a striking full-wall tile backsplash, combining both style and functionality. A first floor gallery, powder room, and boot room connect with the impressive three car garage, and complete the main floor. On the upper level, you'll find three bedrooms, a generous full bath, and a primary suite featuring a large walk-in closet and a luxurious bath with a tiled shower. The versatile lower level offers limitless potential. Grange features preserved spaces including a wildflower meadow, green areas shaded by century-old trees, walking trails, and gathering spots perfect for connecting with friends old and new.
Contact this Building
Home Details for 141 Army Heritage Dr #ITY0AQ

|
|---|
Heating & Cooling Heating: Electric, Forced AirAir ConditioningCooling System: Central AirHeating Fuel: Electric |
Levels, Entrance, & Accessibility Stories: 2 |
Interior Details Number of Rooms: 12Types of Rooms: Bonus Room, Dining Room, Family Room, Game Room, Guest Room, Loft, Media Room, Office, Study Room, Sun Room, Walk In ClosetsWet Bar |
Fireplace & Spa Fireplace |

|
|---|
Exterior Home Features Roof: Asphalt |
Parking & Garage Parking Spaces: 3Parking: Attached |

|
|---|
Year Built Year Built: 2026 |
Property Type / Style Property Type: Single Family HomeArchitecture: House |

|
|---|
Price Price Per Sqft: $175 |
All New Homes in Grange
Quick Move-in Homes (8)
| 26 Ann St | 3bd 2.5ba 1,475 sqft | $324,990 | |
| 30 Ann St | 3bd 3ba 1,900 sqft | $342,990 | |
| 15 Ann St | 3bd 3.5ba 1,965 sqft | $362,990 | |
| 141 Army Heritage Dr | 3bd 2.5ba 1,752 sqft | $399,990 | |
| 13 Granary Rd | 4bd 2.5ba 2,251 sqft | $459,990 | |
| 19 Silo St | 3bd 2.5ba 1,911 sqft | $344,990 | |
| 17 Silo St | 3bd 2.5ba 1,696 sqft | $349,990 | |
| 7 Sage St | 3bd 2.5ba 2,131 sqft | $374,990 |
Quick Move-In Homes provided by Bright MLS,Charter Homes & Neighborhoods
Buildable Plans (13)
| Darby Plan | 3bd 2.5ba 1,752 sqft | $399,990+ | |
| Anders Plan | 3bd 2.5ba 1,786 sqft | $414,990+ | |
| Carter Plan | 4bd 2.5ba 2,103 sqft | $424,990+ | |
| Marlow Plan | 4bd 2.5ba 2,251 sqft | $439,990+ | |
| Dundee Plan | 4bd 2.5ba 2,304 sqft | $514,990+ | |
| Andover Plan | 3bd 2.5ba 2,281 sqft | $529,990+ | |
| Elgin Plan | 4bd 2.5ba 2,567 sqft | $534,990+ | |
| Arundel Plan | 4bd 2.5ba 2,634 sqft | $549,990+ | |
| Royston Plan | 3bd 2.5ba 2,890 sqft | $574,990+ | |
| Corby Plan | 4bd 2.5ba 3,195 sqft | $594,990+ | |
| Glasgow Plan | 4bd 2.5ba 2,915 sqft | $599,990+ | |
| Edinburgh Plan | 4bd 2.5ba 3,570 sqft | $614,990+ | |
| Ashby Plan | 4bd 2.5ba 3,712 sqft | $649,990+ |
Buildable Plans provided by Charter Homes & Neighborhoods
Community Description
Grange couples agricultural heritage with modern-day living. The neighborhood's design pays tribute to the hardworking families who cultivated the land, ensuring a legacy that will flourish amidst the rhythms of modern life. Every detail is deliberately crafted to evoke the past and point to the future. Grange is a rich backdrop for those lucky enough to find their place in the heart of Cumberland Valley.
Contact this Building
Office Hours
Sales Office
141 Army Heritage Drive
Carlisle, PA 17015
Daily 11-5 PM
Around this home
What Locals Say about Carlisle
This October
Trick-or-Treat Score
Built from what locals say about this neighborhood.- 78% say there's holiday spirit
- 72% say there are sidewalks
- 56% say neighbors are friendly
Trulia Trick or TreatStart Ghost Hunt
At least 488 Trulia users voted on each feature.

83 % Say it's dog friendly

83 % Say car is needed

80 % Say parking is easy

78 % Say there's holiday spirit

75 % Say kids play outside

72 % Say there are sidewalks

71 % Say yards are well-kept

67 % Say people would walk alone at night

57 % Say streets are well-lit

56 % Say it's walkable to restaurants

56 % Say neighbors are friendly

54 % Say they plan to stay for at least 5 years

53 % Say it's quiet

47 % Say it's walkable to grocery stores

45 % Say there's wildlife

32 % Say there are community events
Sourced by Trulia users. Learn more about our methodology.
LGBTQ Local Legal Protections
LGBTQ Local Legal Protections



Similar Homes You May Like
 NEW CONSTRUCTION
 NEW CONSTRUCTION
 NEW CONSTRUCTION
- NEW CONSTRUCTION
 NEW CONSTRUCTIONCygnet Real Estate Inc.
 NEW CONSTRUCTION
- NEW CONSTRUCTION
 NEW CONSTRUCTION
 NEW CONSTRUCTION
 NEW CONSTRUCTION
- NEW CONSTRUCTION
 NEW CONSTRUCTION
- NEW CONSTRUCTION
 NEW CONSTRUCTIONCygnet Real Estate Inc.
 NEW CONSTRUCTIONCygnet Real Estate Inc.
 NEW CONSTRUCTIONCygnet Real Estate Inc.
 NEW CONSTRUCTION
 NEW CONSTRUCTION
- NEW CONSTRUCTION
 NEW CONSTRUCTIONCygnet Real Estate Inc.
 NEW CONSTRUCTION
- NEW CONSTRUCTION
- NEW CONSTRUCTION
 NEW CONSTRUCTION
 NEW CONSTRUCTION
- NEW CONSTRUCTION
 NEW CONSTRUCTION
- NEW CONSTRUCTION
 NEW CONSTRUCTION
 NEW CONSTRUCTION
- NEW CONSTRUCTION
- NEW CONSTRUCTION
 NEW CONSTRUCTION
- NEW CONSTRUCTION
- NEW CONSTRUCTION
 NEW CONSTRUCTION
- NEW CONSTRUCTION
- NEW CONSTRUCTION
 NEW CONSTRUCTION
 NEW CONSTRUCTION
 See more homes for sale inCarlisle

- Results are loading
Ashby Plan is a buildable plan in Grange. Grange is a new community in Carlisle, PA. This buildable plan is a 4 bedroom, 3 bathroom, 3,712 sqft single-family home and was listed by Charter Homes & Neighborhoods on Mar 24, 2025. The asking price for Ashby Plan is $649,990.