


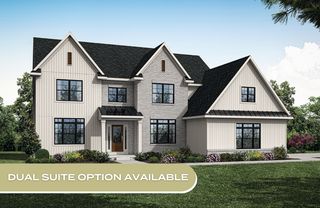
Andover Plan in Grange by Charter Homes & Neighborhoods
Carlisle, PA 17015
 3 Beds
 2.5 Baths
 2,281 sqft
3 Beds
2.5 Baths
2,281 sqft
Home Highlights

Parking
2 Car Garage

Outdoor
Patio, Deck

Climate Control
Heating & Cooling

Price/Sqft
$232

Listed
68 days ago
Local Information
- Map ViewExplore the area around 141 Army Heritage Dr #OBD1FM.

- Schools1 Elementary School1 Middle School1 High School

- Shop & Eat

-- mins to
About this House
Be among the first to explore the Andover Floorplan in the newest phase of Grange-a fresh take on single-family living with first-floor convenience and timeless charm. Starting at 2,281 sq ft and expandable to 3,267 sq ft, this thoughtfully designed home offers 3 to 6 bedrooms, 2.5 to 5 bathrooms, and a range of flexible spaces to fit your lifestyle. Step onto the inviting covered front porch and into a beautifully landscaped entryway that sets the tone for the rest of the home. Inside, enjoy 9' ceilings and luxury vinyl plank flooring that enhance the open layout and natural light throughout. The heart of the home features a living room, spacious great room, a stylish dining area, and a chef-inspired kitchen with a large eat-in island, full-wall tile backsplash, and walk-in pantry. The main level also includes a private first-floor primary suite and a functional boot room-plus the option to add a second bedroom on the first floor for added flexibility. Upstairs, two more bedrooms, a full bath, and a game room provide plenty of space to spread out. Customize your Andover with expanded square footage, personalized finishes, and alternate bathroom layouts. The lower level offers even more potential-perfect for a home bar, additional living space, bedroom, full bath, or extra storage. Don't miss your chance to own this brand-new design at the best possible pricing. Your dream home awaits!
Contact this Building
Home Details for 141 Army Heritage Dr #OBD1FM

|
|---|
Heating & Cooling Heating: Electric, Forced AirAir ConditioningCooling System: Central AirHeating Fuel: Electric |
Levels, Entrance, & Accessibility Stories: 2 |
Interior Details Number of Rooms: 8Types of Rooms: Bonus Room, Dining Room, Family Room, Game Room, Guest Room, Living Room, Walk In ClosetsWet Bar |
Fireplace & Spa Fireplace |

|
|---|
Exterior Home Features Roof: Composition |
Parking & Garage Parking Spaces: 2Parking: Attached |

|
|---|
Year Built Year Built: 2026 |
Property Type / Style Property Type: Single Family HomeArchitecture: House |

|
|---|
Price Price Per Sqft: $232 |
All New Homes in Grange
Quick Move-in Homes (11)
| 19 Silo St | 3bd 2.5ba 1,911 sqft | $349,990 | |
| 23 Snap Dragon Rd | 3bd 2.5ba 1,770 sqft | $371,990 | |
| 7 Sage St | 3bd 2.5ba 2,131 sqft | $394,990 | |
| 141 Army Heritage Dr | 3bd 2.5ba 1,752 sqft | $399,990 | |
| 6 Silo St | 4bd 3.5ba 2,131 sqft | $399,990 | |
| 11 Granary Rd | 4bd 2.5ba 2,103 sqft | $466,990 | |
| 13 Granary Rd | 4bd 2.5ba 2,251 sqft | $484,990 | |
| 15 Ann St | 3bd 3.5ba 1,965 sqft | $362,990 | |
| 17 Silo St | 3bd 2.5ba 1,696 sqft | $349,990 | |
| 9 Snap Dragon Rd | 3bd 3.5ba 1,980 sqft | $354,990 | |
| 6 Sage St | 5bd 3ba 2,811 sqft | $599,990 |
Quick Move-In Homes provided by Bright MLS,Charter Homes & Neighborhoods
Buildable Plans (13)
| Darby Plan | 3bd 2.5ba 1,752 sqft | $399,990+ | |
| Anders Plan | 3bd 2.5ba 1,786 sqft | $414,990+ | |
| Carter Plan | 4bd 2.5ba 2,103 sqft | $424,990+ | |
| Marlow Plan | 4bd 2.5ba 2,251 sqft | $439,990+ | |
| Dundee Plan | 4bd 2.5ba 2,304 sqft | $514,990+ | |
| Andover Plan | 3bd 2.5ba 2,281 sqft | $529,990+ | |
| Elgin Plan | 4bd 2.5ba 2,567 sqft | $534,990+ | |
| Arundel Plan | 4bd 2.5ba 2,634 sqft | $549,990+ | |
| Royston Plan | 3bd 2.5ba 2,890 sqft | $574,990+ | |
| Corby Plan | 4bd 2.5ba 3,195 sqft | $594,990+ | |
| Glasgow Plan | 4bd 2.5ba 2,915 sqft | $599,990+ | |
| Edinburgh Plan | 4bd 2.5ba 3,570 sqft | $614,990+ | |
| Ashby Plan | 4bd 2.5ba 3,712 sqft | $649,990+ |
Buildable Plans provided by Charter Homes & Neighborhoods
Community Description
Grange couples agricultural heritage with modern-day living. The neighborhood's design pays tribute to the hardworking families who cultivated the land, ensuring a legacy that will flourish amidst the rhythms of modern life. Every detail is deliberately crafted to evoke the past and point to the future. Grange is a rich backdrop for those lucky enough to find their place in the heart of Cumberland Valley.
Contact this Building
Office Hours
Sales Office
141 Army Heritage Drive
Carlisle, PA 17015
(717) 966-6832
Daily 11-5 PM
Similar Homes You May Like
 NEW CONSTRUCTION
 NEW CONSTRUCTIONCygnet Real Estate Inc.
 NEW CONSTRUCTION
 NEW CONSTRUCTION
 NEW CONSTRUCTION
 NEWNEW CONSTRUCTION
- NEW CONSTRUCTION
 NEW CONSTRUCTION
 NEW CONSTRUCTION
- NEWNEW CONSTRUCTION
 NEW CONSTRUCTION
 NEWNEW CONSTRUCTION
- NEW CONSTRUCTION
 NEW CONSTRUCTIONCygnet Real Estate Inc.
 NEW CONSTRUCTIONCygnet Real Estate Inc.
 NEW CONSTRUCTIONCygnet Real Estate Inc.
 NEW CONSTRUCTION
 NEW CONSTRUCTION
 NEW CONSTRUCTIONCygnet Real Estate Inc.
 NEW CONSTRUCTION
 NEW CONSTRUCTIONCygnet Real Estate Inc.
 NEW CONSTRUCTIONCygnet Real Estate Inc.
 NEW CONSTRUCTIONCygnet Real Estate Inc.
 NEW CONSTRUCTIONCygnet Real Estate Inc.
 NEW CONSTRUCTION
- NEW CONSTRUCTION
- NEW CONSTRUCTION
 NEW CONSTRUCTION
 NEW CONSTRUCTION
- NEW CONSTRUCTION
- NEW CONSTRUCTION
- NEW CONSTRUCTION
- NEW CONSTRUCTION
 NEW CONSTRUCTIONCygnet Real Estate Inc.
 NEW CONSTRUCTION
- NEW CONSTRUCTION
- NEW CONSTRUCTION
 NEW CONSTRUCTION
 See more homes for sale inCarlisle


- Results are loading
Nearby homes
- Results are loading
Assigned Schools
These are the assigned schools for 141 Army Heritage Dr #OBD1FM.
- Middlesex El School
- K-5
- Public
- 419 Students
5/10GreatSchools RatingParent Rating AverageN/AParent Review18y ago - Cumberland Valley High School
- 9-12
- Public
- 3165 Students
10/10GreatSchools RatingParent Rating AverageWealthy school. Unless your child is an academic or athletic prodigy, your child will be educated in a large, impersonal college style campus. Limited communication with teachers, overwhelming class sizes. Lots of wealthy kids who cyber bully and host drug parties in mansions. If you are an average American family that has a 2 working parents, be prepared to sell your soul to the school on your free time if you want your child to have any type of opportunities. This school is the epitome of TV high schools, where the stay at home moms, or the wealthy families have the means and deeply rooted community connections to allow their child to maximize what this district provides. No one will help you or guide you unless you have an IN with the administration, the PTA, an athletic booster club, or just know the right people. Lots of racial segregation in the community. Asians stick with Asians, Caucasians stick with Caucasians and all minorities of darker color stick with them selves as well. On top of a racially divided school, within that, you have social-economical segregation where the wealthy and popular stick with each other and take all the opportunities away from the less fortunate. The school allows this to happen because the "Real housewives of CV" know what's going on all the times (even before public announcements and enrollments are available) and push their kids into these programs/extra curriculars, where as a low middle class kid doesn't have that support and ends up not being able to participate because the selections were already pre-rigged. I have 2 alumni and 2 current and I truly wish I would have chosen a smaller, socially level and educationally intimate environment for our "in the middle, average" children.Parent Review4y ago - Eagle View Middle School
- 6-8
- Public
- 1111 Students
10/10GreatSchools RatingParent Rating AverageAs a parent, I feel a deep responsibility to share our firsthand experience with this school to warn other families. What my son has endured here has been incredibly disheartening, and I strongly believe no child should ever have to go through what he went through. This institution operates with a horrible level of hypocrisy, preaching safety and inclusion on paper while fostering a toxic, neglected environment in reality. From a physical standpoint, the facility is completely unacceptable. The building lacks proper air conditioning, creating miserable learning conditions. During warmer months, classrooms become stifling, overcrowded boxes filled with hundreds of sweaty teenagers trying to focus while completely overheated. It is a completely counterproductive environment for education, showing a basic lack of care for the students' physical comfort and well-being. However, the physical discomfort is nothing compared to the severe emotional and social toll this school takes on its students. The social climate here is openly hostile and toxic. On a daily basis, the hallways and classrooms are filled with incredibly harsh, cruel comments. My son has routinely witnessed rampant bullying, which frequently escalates to include disgusting homophobic slurs and deeply offensive racist remarks. It is an environment where hate speech and casual cruelty are completely normalized among the student body. What makes this situation truly unforgivable is the total failure of the faculty. The teachers simply do not care. Rather than intervening, enforcing disciplinary consequences, or maintaining a safe environment, the staff actively look the other way. They offer absolutely no support, comfort, or protection to the students who are being targeted by these malicious attacks. By refusing to address the severe bullying, racism, and homophobia happening right in front of them, the educators are directly enabling this harmful behavior.T his is a fundamentally bad school that fails to meet basic standards of student safety and decency. I am sharing this review because I sincerely hope that no other family has to experience this, and I strongly urge any parent considering this school to look elsewhere.Parent Review1mo ago  Check out schools near 141 Army Heritage Dr #OBD1FM.
What Locals Say about Carlisle
At least 487 Trulia users voted on each feature.

83 % Say it's dog friendly

83 % Say car is needed

80 % Say parking is easy

78 % Say there's holiday spirit

75 % Say kids play outside

72 % Say there are sidewalks

71 % Say yards are well-kept

67 % Say people would walk alone at night

57 % Say streets are well-lit

56 % Say it's walkable to restaurants

56 % Say neighbors are friendly

54 % Say they plan to stay for at least 5 years

53 % Say it's quiet

47 % Say it's walkable to grocery stores

45 % Say there's wildlife

32 % Say there are community events
Sourced by Trulia users. Learn more about our methodology.
LGBTQ Local Legal Protections
LGBTQ Local Legal Protections



Andover Plan is a buildable plan in Grange. Grange is a new community in Carlisle, PA. This buildable plan is a 3 bedroom, 3 bathroom, 2,281 sqft single-family home and was listed by Charter Homes & Neighborhoods on Jul 28, 2026. The asking price for Andover Plan is $529,990.