


$508,990+
 4 Beds
 3 Baths
 2,498 sqft
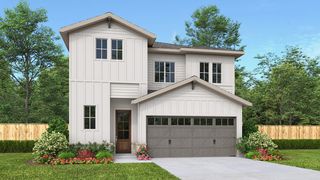
Rainier Plan in Goodnight Ranch by David Weekley Homes, Austin, TX 78747
Est. Mortgage $3,406/mo*
Get Pre-QualifiedHome Highlights

Single-Family Home

Built in 2026

$204/sqft

Garage
Local Information
- Map ViewExplore the area around 6301 Cowman Way #DLPONX.

- Schools1 Preschool School1 Elementary School1 Middle School1 High School

- Shop & Eat

-- mins to
About this House
Welcome to The Rainier, a beautiful and spacious floor plan by David Weekley Homes ideal for your family's next chapter. The tall ceilings of the open-concept family room extend to the upstairs retreat. Explore your outdoor relaxation options with the front and back covered porches. The downstairs study presents the opportunity to design your ultimate home office or media studio. A paradise bathroom with dual vanities, a corner garden tub, separate shower, and a deluxe walk in closet contribute to the everyday vacation of your Owner's Retreat. Each spare bedroom offers unique appeal and a great place for personalized décor. The staircase closet and extra garage space provide the bonus storage that adds to this home's streamlined appeal. Contact our New Home Advisor to learn more about this brilliant new home in the Austin, Texas, community of Goodnight Ranch.
Contact this Building
Home Details for 6301 Cowman Way #DLPONX

|
|---|
Levels, Entrance, & Accessibility Stories: 2 |

|
|---|
Year Built Year Built: 2026 |
Property Type / Style Property Type: Single Family HomeArchitecture: House |

|
|---|
Parking & Garage GarageParking Spaces: 2Parking: Garage |

|
|---|
Price Price Per Sqft: $204 |
All New Homes in Goodnight Ranch
Quick Move-in Homes (7)
| 6311 Rotunda Vw | 3bd 2ba 1,725 sqft | $452,230 | |
| 6313 Rotunda Vw | 3bd 2.5ba 2,129 sqft | $497,285 | |
| 6402 Rotunda Vw | 3bd 2.5ba 2,129 sqft | $516,394 | |
| 6400 Rotunda Vw | 3bd 2.5ba 2,301 sqft | $529,915 | |
| 6308 Rotunda Vw | 3bd 2.5ba 2,303 sqft | $537,539 | |
| 6312 Rotunda Vw | 3bd 2.5ba 2,436 sqft | $551,733 | |
| 6310 Rotunda Vw | 4bd 3ba 2,556 sqft | $572,374 |
Quick Move-In Homes provided by Unlock MLS
Buildable Plans (6)
| Panhandle Plan | 3bd 2ba 1,723 sqft | $409,990+ | |
| Camacho Plan | 3bd 2.5ba 2,127 sqft | $463,990+ | |
| Sawgrass Plan | 3bd 2.5ba 2,301 sqft | $478,990+ | |
| Bellarmine Plan | 3bd 2.5ba 2,340 sqft | $488,990+ | |
| Settler Plan | 3bd 2.5ba 2,436 sqft | $503,990+ | |
| Rainier Plan | 4bd 3ba 2,498 sqft | $508,990+ |
Buildable Plans provided by David Weekley Homes
Community Description
Central Living by David Weekley Homes is now selling award-winning new homes in the master-planned community of Goodnight Ranch in Austin, Texas! Here, you'll discover the lifestyle you've been dreaming of with an open-concept one or two-story home situated on alley-loaded, 40-foot homesite in a desirable location. In Goodnight Ranch, you'll experience the best in Design, Choice and Service from a top Austin home builder known for giving you more, along with:Three-mile trail system looping entire community and connecting residents to the future town center and new Park District; Community pool and splash pad; Four ponds for outdoor leisure and pocket parks with creative play spaces; Nearby Onion Creek Park and McKinney Falls State Park; Proximity to shopping, dining and entertaining in Downtown Austin; Students attend Austin ISD schools, including on-site elementary school and middle school
Contact this Building
Office Hours
Sales Office
6301 Cowman Way
Austin, TX 78747
Around this home
Neighborhood Overview

Neighborhood stats provided by third party data sources.
What Locals Say about Bluff Springs
At least 1 Trulia users voted on each feature.

100 % Say it's dog friendly

100 % Say it's quiet

100 % Say parking is easy

100 % Say car is needed

100 % Say people would walk alone at night

100 % Say there are sidewalks

100 % Say streets are well-lit

100 % Say yards are well-kept

75 % Say kids play outside

67 % Say neighbors are friendly

50 % Say there are community events
Sourced by Trulia users. Learn more about our methodology.
LGBTQ Local Legal Protections
LGBTQ Local Legal Protections



Similar Homes You May Like
 NEW CONSTRUCTION
 NEW CONSTRUCTION$387,990+3 bd2.5 ba2,124 sqftHuxley Plan in Easton Park - Nelson Village - Haven Series,
Austin, TX 78744 NEW CONSTRUCTION
 NEW CONSTRUCTION
 NEW CONSTRUCTION
 NEW CONSTRUCTION
 NEW CONSTRUCTION$389,990+3 bd2.5 ba2,058 sqftKeagan Plan in Easton Park - Nelson Village - Haven Series,
Austin, TX 78744 NEW CONSTRUCTION
 NEW CONSTRUCTIONDavid Weekley Homes, Active
 NEW CONSTRUCTION
 NEW CONSTRUCTION$357,990+3 bd2.5 ba1,560 sqftAtsina Plan in Easton Park - Nelson Village - Haven Series,
Austin, TX 78744 NEW CONSTRUCTION$397,990+3 bd2.5 ba2,172 sqftBlackburn Plan in Easton Park - Nelson Village - Haven Series,
Austin, TX 78744 NEW CONSTRUCTION
 NEW CONSTRUCTION$689,990+4 bd3.5 ba2,828 sqftMansfield Plan in Headwaters 50' - Executive Series,
Dripping Springs, TX 78620 NEW CONSTRUCTION
 NEW CONSTRUCTION
 NEW CONSTRUCTIONDavid Weekley Homes, Active
 NEW CONSTRUCTION$685,990+5 bd4 ba2,772 sqftMcallen Plan in Headwaters 50' - Executive Series,
Dripping Springs, TX 78620 NEW CONSTRUCTION$344,990+3 bd2.5 ba1,811 sqftThrive Plan in Easton Park - Nelson Village - Jewel Series,
Austin, TX 78744 NEW CONSTRUCTION
 NEW CONSTRUCTION
 NEW CONSTRUCTION
 NEW CONSTRUCTIONDavid Weekley Homes, Active
 NEW CONSTRUCTION$684,990+4 bd2.5 ba2,988 sqftSan Marcos Plan in Headwaters 50' - Executive Series,
Dripping Springs, TX 78620 NEW CONSTRUCTION$367,990+2 bd2.5 ba1,693 sqftBrentley Plan in Easton Park - Nelson Village - Haven Series,
Austin, TX 78744 NEW CONSTRUCTION$359,990+3 bd2.5 ba2,080 sqftBetterment Plan in Easton Park - Nelson Village - Jewel Series,
Austin, TX 78744 NEW CONSTRUCTION
 NEW CONSTRUCTION
 NEW CONSTRUCTIONHOMEROCK REALTY, Active
 NEW CONSTRUCTION
 NEW CONSTRUCTION
 NEW CONSTRUCTION
 NEW CONSTRUCTION
 NEW CONSTRUCTION
 NEW CONSTRUCTION
 NEW CONSTRUCTION
 NEW CONSTRUCTION
 NEW CONSTRUCTION
 NEW CONSTRUCTION
 See more homes for sale inAustin


- Results are loading
Rainier Plan is a buildable plan in Goodnight Ranch. Goodnight Ranch is a new community in Austin, TX. This buildable plan is a 4 bedroom, 3 bathroom, 2,498 sqft single-family home and was listed by David Weekley Homes on Jan 31, 2026. The asking price for Rainier Plan is $508,990.