


$449,125+
 3 Beds
 2 Baths
 1,862 sqft
Stanton Plan in Glen Springs | OLO Builders by OLO Builders, Gainesville, FL 32605
Est. Mortgage $3,277/mo*
Get Pre-QualifiedHome Highlights

Single-Family Home

Built in 2026

$241/sqft

2 Car Garage
Local Information
- Map ViewExplore the area around NW 31st Ave #A6F5KZ.

- Schools1 Elementary School2 Middle Schools1 High School

- Shop & Eat

-- mins to
About this House
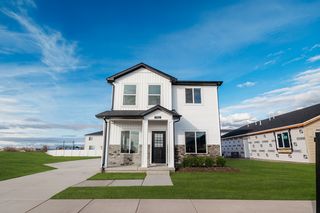
Welcome home to the Stanton by OLO Builders. Through the main entry is a large family room that is open to the kitchen and dining area. The spacious kitchen offers lots of cabinet space, a large pantry, a dining room bump (windows on all sides), and a large island that faces the main family area. All the large windows provide an abundance of natural light. Off the family area is a hall that leads to two bedrooms, a full bathroom, and the primary suite. The primary suite includes a large bathroom, a linen closet, and a walk-in closet. There is an essential drop zone (mudroom) just off the garage and a laundry room. Choose from a Farmhouse, Craftsman, Prairie, Modern, Mtn. Rustic, or Simple Traditional exterior. As well as a front or side-facing garage. Call today to start customizing your new home.
Contact this Building
Home Details for NW 31st Ave #A6F5KZ

|
|---|
Heating & Cooling Heating: Natural Gas, Forced AirAir ConditioningCooling System: Central AirHeating Fuel: Natural Gas |
Levels, Entrance, & Accessibility Stories: 1 |
Interior Details Number of Rooms: 2Types of Rooms: Family Room, Walk In Closets |

|
|---|
Exterior Home Features Roof: Asphalt |
Parking & Garage Parking Spaces: 2Parking: Attached |

|
|---|
Year Built Year Built: 2026 |
Property Type / Style Property Type: Single Family HomeArchitecture: House |

|
|---|
Price Price Per Sqft: $241/sqft |
All New Homes in Glen Springs | OLO Builders
Buildable Plans (27)
| Milton Plan | 3bd 2ba 1,270 sqft | $410,125+ | |
| Somerley Plan | 2bd 2ba 1,263 sqft | $415,125+ | |
| Winfield Plan | 3bd 2.5ba 1,400 sqft | $423,125+ | |
| Knighton Plan | 3bd 2ba 1,353 sqft | $424,125+ | |
| Cambria Plan | 3bd 2ba 1,506 sqft | $436,125+ | |
| Vanbrough Plan | 2bd 2.5ba 2,009 sqft | $447,125+ | |
| Oakfield Plan | 1bd 1.5ba 1,302 sqft | $447,125+ | |
| Stanton Plan | 3bd 2ba 1,862 sqft | $449,125+ | |
| Overton Plan | 2bd 2.5ba 1,526 sqft | $454,225+ | |
| Everley Plan | 4bd 2ba 1,732 sqft | $459,125+ | |
| Townsend Plan | 4bd 2.5ba 1,625 sqft | $462,125+ | |
| Denford Plan | 3bd 2ba 1,700 sqft | $464,125+ | |
| Norfolk Plan | 4bd 2.5ba 1,806 sqft | $469,125+ | |
| Pembroke Plan | 3bd 2.5ba 2,224 sqft | $474,125+ | |
| Berrington Plan | 3bd 2.5ba 2,030 sqft | $488,125+ | |
| Brantwood Plan | 1bd 1.5ba 1,970 sqft | $490,125+ | |
| Canyon Plan | 3bd 2ba 2,000 sqft | $492,125+ | |
| Leighton Plan | 3bd 2.5ba 2,224 sqft | $515,125+ | |
| Northfield Plan | 3bd 2.5ba 2,300 sqft | $517,125+ | |
| Kensington Plan | 3bd 2.5ba 2,306 sqft | $529,299+ | |
| Clearpoint Plan | 4bd 2.5ba 2,466 sqft | $532,125+ | |
| Ashland Plan | 4bd 2.5ba 2,448 sqft | $533,125+ | |
| Foxhill Plan | 4bd 3ba 2,256 sqft | $539,125+ | |
| Hadleigh Plan | 3bd 2.5ba 2,190 sqft | $542,125+ | |
| Edgeworth Plan | 4bd 2.5ba 2,848 sqft | $550,125+ | |
| Savannah Plan | 3bd 3ba 2,393 sqft | $550,125+ | |
| Xavier Plan | 3bd 2.5ba 2,515 sqft | $553,125+ |
Buildable Plans provided by OLO Builders
Community Description
Discover the opportunity to build your dream home in Glen Springs, a charming residential setting in northwest Gainesville, Florida. This spacious 0.58-acre homesite offers an affordable opportunity for custom homeownership in an established neighborhood surrounded by well-maintained homes and mature greenery.
Located on NW 31st Avenue, the property features a partially cleared front area with a naturally wooded backdrop, offering the perfect balance of open space and privacy. With plenty of room to design a custom home, create inviting outdoor living spaces, and enjoy the beauty of North Central Florida, Glen Springs provides the flexibility to bring your vision to life.
Conveniently situated within walking distance of Glen Springs Elementary School and just a short drive from Gainesville's shopping, dining, parks, and everyday amenities, this location combines neighborhood charm with easy access to city conveniences. Build with OLO Builders at Glen Springs and create a home that reflects your lifestyle in a peaceful, established Gainesville neighborhood.
License Number: CGC1522710
Located on NW 31st Avenue, the property features a partially cleared front area with a naturally wooded backdrop, offering the perfect balance of open space and privacy. With plenty of room to design a custom home, create inviting outdoor living spaces, and enjoy the beauty of North Central Florida, Glen Springs provides the flexibility to bring your vision to life.
Conveniently situated within walking distance of Glen Springs Elementary School and just a short drive from Gainesville's shopping, dining, parks, and everyday amenities, this location combines neighborhood charm with easy access to city conveniences. Build with OLO Builders at Glen Springs and create a home that reflects your lifestyle in a peaceful, established Gainesville neighborhood.
License Number: CGC1522710
Contact this Building
Office Hours
Sales Office
5800 NW 39th Ave Ste. 101A
Gainesville, FL 32606
Around this home
What Locals Say about Gainesville
At least 1058 Trulia users voted on each feature.

89 % Say it's dog friendly

81 % Say car is needed

79 % Say parking is easy

68 % Say there's holiday spirit

62 % Say it's quiet

60 % Say people would walk alone at night

60 % Say yards are well-kept

59 % Say there are sidewalks

58 % Say kids play outside

54 % Say streets are well-lit

52 % Say there's wildlife

49 % Say neighbors are friendly

45 % Say it's walkable to grocery stores

44 % Say it's walkable to restaurants

42 % Say they plan to stay for at least 5 years

24 % Say there are community events
Sourced by Trulia users. Learn more about our methodology.
LGBTQ Local Legal Protections
LGBTQ Local Legal Protections


Similar Homes You May Like
 NEW CONSTRUCTION
 NEW CONSTRUCTION
 NEW CONSTRUCTION
 NEW CONSTRUCTION
 NEW CONSTRUCTION
 NEW CONSTRUCTION
 NEW CONSTRUCTION
 NEW CONSTRUCTION
 NEW CONSTRUCTION
 NEW CONSTRUCTION
 NEW CONSTRUCTION
 NEW CONSTRUCTION
 NEW CONSTRUCTION
 NEW CONSTRUCTION
 NEW CONSTRUCTION
 NEW CONSTRUCTION
 NEW CONSTRUCTION
 NEW CONSTRUCTION
 NEW CONSTRUCTION
 NEW CONSTRUCTION
 NEW CONSTRUCTION
 NEW CONSTRUCTION
 NEW CONSTRUCTION
 NEW CONSTRUCTION
 NEWNEW CONSTRUCTION
 OPEN SUN, 12-2PM0.37 ACRESKELLER WILLIAMS GAINESVILLE REALTY PARTNERS
 FIRST CHOICE REALTY OF NORTH FLORIDA LLC
 BOSSHARDT REALTY SERVICES LLC
 OPEN SAT, 10-12PMKELLER WILLIAMS GAINESVILLE REALTY PARTNERS
 KELLER WILLIAMS GAINESVILLE REALTY PARTNERS
 0.37 ACRESKELLER WILLIAMS GAINESVILLE REALTY PARTNERS
 NEW CONSTRUCTIONKELLER WILLIAMS GAINESVILLE REALTY PARTNERS
 NEW CONSTRUCTIONRABELL REALTY GROUP, LLC
 OPEN SAT, 11-1PM0.28 ACRESGARRETT REALTY
 See more homes for sale inGainesville


- Results are loading
Stanton Plan is a buildable plan in Glen Springs | OLO Builders. Glen Springs | OLO Builders is a new community in Gainesville, FL. This buildable plan is a 3 bedroom, 2 bathroom, 1,862 sqft single-family home and was listed by OLO Builders on Nov 17, 2026. The asking price for Stanton Plan is $449,125.