


The Sabal Interior Plan in Forest Shores Villas by D.R. Horton
Mary Esther, FL 32569
 3 Beds
 2.5 Baths
 1,466 sqft
3 Beds
2.5 Baths
1,466 sqft
Home Highlights

Parking
Garage

Price/Sqft
$222

Listed
15 days ago
Local Information
- Map ViewExplore the area around 1 Hatten Ct #UBN49F.

- Schools1 Preschool School1 Elementary School1 Middle School1 High School

- Shop & Eat

-- mins to
About this House
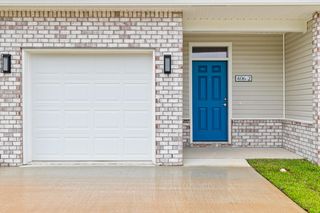
Welcome to the Sabal Townhome, a new home floor plan in Forest Shores Villas located in the highly visited Mary Esther, Florida. The Sabal Townhome features 2 floor plans, an interior and exterior unit. These thoughtfully designed townhomes offer either 4 bedrooms and 2.5 bathrooms or 3 bedrooms and 2.5 bathrooms. The single townhome has a 1-car garage, and the exterior unit has a 2-car garage.
As you enter the exterior unit on the first floor, you are met with the foyer featuring a half bathroom perfect for guests. Walking past the foyer is a large open concept living space including the kitchen, living room and dining space. The kitchen includes quartz countertops, under mount sink, smooth top range, stainless steel appliances, pantry, stylish shaker cabinetry, and a center island. With natural light and nearby patio access, the living and dining area are integrated perfectly.
Right off of the foyer you will find stairs leading to the 2nd floor. Additional bedroom 1, 2, and three are all located on the 2nd floor with a gorgeous full bathroom. This bathroom features a vanity, a soaking tub, and toilet. You will also find the laundry room conveniently located on the second floor.
The primary bedroom is also located on the 2nd floor. This bedroom is a spacious and relaxing space that includes an attached primary bathroom. The double vanity, toilet, shower, and linen closet that will provide a haven of relaxation.
Each Sabal floorplan is built with our Smart Home technology
As you enter the exterior unit on the first floor, you are met with the foyer featuring a half bathroom perfect for guests. Walking past the foyer is a large open concept living space including the kitchen, living room and dining space. The kitchen includes quartz countertops, under mount sink, smooth top range, stainless steel appliances, pantry, stylish shaker cabinetry, and a center island. With natural light and nearby patio access, the living and dining area are integrated perfectly.
Right off of the foyer you will find stairs leading to the 2nd floor. Additional bedroom 1, 2, and three are all located on the 2nd floor with a gorgeous full bathroom. This bathroom features a vanity, a soaking tub, and toilet. You will also find the laundry room conveniently located on the second floor.
The primary bedroom is also located on the 2nd floor. This bedroom is a spacious and relaxing space that includes an attached primary bathroom. The double vanity, toilet, shower, and linen closet that will provide a haven of relaxation.
Each Sabal floorplan is built with our Smart Home technology
Contact this Building
Home Details for 1 Hatten Ct #UBN49F

|
|---|
Levels, Entrance, & Accessibility Stories: 2 |

|
|---|
Year Built Year Built: 2026 |
Property Type / Style Property Type: TownhouseArchitecture: Townhouse |

|
|---|
Parking & Garage GarageParking Space: 1Parking: Garage |

|
|---|
Price Price Per Sqft: $222 |
All New Homes in Forest Shores Villas
Quick Move-in Homes (21)
| 32 Hatten Ct | 3bd 2.5ba 1,466 sqft | $297,900 | |
| 34 Hatten Ct | 3bd 2.5ba 1,466 sqft | $299,900 | |
| 36 Hatten Ct | 3bd 2.5ba 1,466 sqft | $299,900 | |
| 49 Hatten Ct | 3bd 2.5ba 1,466 sqft | $299,900 | |
| 47 Hatten Ct | 3bd 2.5ba 1,466 sqft | $299,900 | |
| 43 Hatten Ct | 3bd 2.5ba 1,466 sqft | $299,900 | |
| 45 Hatten Ct | 3bd 2.5ba 1,466 sqft | $299,900 | |
| 28 Hatten Ct | 3bd 2.5ba 1,466 sqft | $302,900 | |
| 54 Hatten Ct | 3bd 2.5ba 1,466 sqft | $304,900 | |
| 52 Hatten Ct | 3bd 2.5ba 1,466 sqft | $304,900 | |
| 50 Hatten Ct | 3bd 2.5ba 1,466 sqft | $304,900 | |
| 48 Hatten Ct | 3bd 2.5ba 1,466 sqft | $304,900 | |
| 46 Hatten Ct | 3bd 2.5ba 1,466 sqft | $304,900 | |
| 44 Hatten Ct | 3bd 2.5ba 1,466 sqft | $304,900 | |
| 59 Hatten Ct | 3bd 2.5ba 1,466 sqft | $324,900 | |
| 61 Hatten Ct | 3bd 2.5ba 1,466 sqft | $324,900 | |
| 63 Hatten Ct | 3bd 2.5ba 1,466 sqft | $324,900 | |
| 65 Hatten Ct | 3bd 2.5ba 1,466 sqft | $324,900 | |
| 67 Hatten Ct | 3bd 2.5ba 1,466 sqft | $324,900 | |
| 69 Hatten Ct | 3bd 2.5ba 1,466 sqft | $324,900 | |
| 1 Hatten Ct | 4bd 2.5ba 1,710 sqft | $364,900 |
Quick Move-In Homes provided by ECAOR
Buildable Plans (2)
| The Sabal Interior Plan | 3bd 2.5ba 1,466 sqft | $324,900+ | |
| The Sabal Exterior Plan | 4bd 2.5ba 1,710 sqft | $354,900+ |
Buildable Plans provided by D.R. Horton
Community Description
Welcome to Forest Shores Villas, an inviting new townhome community nestled in the heart of Mary Esther, Florida. This thoughtfully crafted neighborhood offers the perfect blend of modern comfort, coastal charm, and everyday convenience-ideal for anyone seeking a primary residence or a serene getaway on Florida's Gulf Coast. Located just minutes from the white sands and emerald-green waters of the Gulf Coast, Forest Shores Villas allows you to experience the best of beachside living while enjoying the peace and privacy of a well-designed community.
The Sabal Townhome features 2 floor plans, an interior and exterior unit. These thoughtfully designed townhomes offer either 4 bedrooms and 2.5 bathrooms or 3 bedrooms and 2.5 bathrooms. The single townhome has a 1-car garage, and the exterior unit has a 2-car garage. The open-concept layout offers seamless flow between living areas, while durable LVP flooring on the first floor and elegant quartz countertops in the kitchen and baths add a touch of sophistication to your daily routine.
Living at Forest Shores Villas means being close to everything you love. Enjoy quick access to Hurlburt Field, nearby shopping, dining, and entertainment, as well as some of the area's most beautiful beaches. Whether you're starting your morning with a walk along the shoreline or winding down with a breathtaking sunset, this community puts you right where you want to be.
Discover the perfect balance of convenience, style, and coastal living at Forest Shores Villas. Contact us today to schedule your personal tour and find your place in this exceptional Mary Esther community.
The Sabal Townhome features 2 floor plans, an interior and exterior unit. These thoughtfully designed townhomes offer either 4 bedrooms and 2.5 bathrooms or 3 bedrooms and 2.5 bathrooms. The single townhome has a 1-car garage, and the exterior unit has a 2-car garage. The open-concept layout offers seamless flow between living areas, while durable LVP flooring on the first floor and elegant quartz countertops in the kitchen and baths add a touch of sophistication to your daily routine.
Living at Forest Shores Villas means being close to everything you love. Enjoy quick access to Hurlburt Field, nearby shopping, dining, and entertainment, as well as some of the area's most beautiful beaches. Whether you're starting your morning with a walk along the shoreline or winding down with a breathtaking sunset, this community puts you right where you want to be.
Discover the perfect balance of convenience, style, and coastal living at Forest Shores Villas. Contact us today to schedule your personal tour and find your place in this exceptional Mary Esther community.
Contact this Building
Office Hours
Sales Office
1 Hatten Court
Mary Esther, FL 32569
(850) 502-8390
Similar Homes You May Like
 NEW CONSTRUCTIONDR Horton Realty of Northwest Florida LLC
- NEW CONSTRUCTIONDR Horton Realty of Northwest Florida LLC
- NEW CONSTRUCTIONDR Horton Realty of Northwest Florida LLC
- NEW CONSTRUCTIONDR Horton Realty of Northwest Florida LLC
- NEW CONSTRUCTIONDR Horton Realty of Northwest Florida LLC
- NEW CONSTRUCTIONDR Horton Realty of Northwest Florida LLC
- NEW CONSTRUCTIONDR Horton Realty of Northwest Florida LLC
- NEW CONSTRUCTIONDR Horton Realty of Northwest Florida LLC
- NEW CONSTRUCTIONDR Horton Realty of Northwest Florida LLC
- NEW CONSTRUCTIONDR Horton Realty of Northwest Florida LLC
- NEW CONSTRUCTIONDR Horton Realty of Northwest Florida LLC
- NEW CONSTRUCTIONDR Horton Realty of Northwest Florida LLC
- NEW CONSTRUCTIONDR Horton Realty of Northwest Florida LLC
 NEW CONSTRUCTION
 NEW CONSTRUCTION
 NEW CONSTRUCTION0.26 ACRESD R Horton Realty of NW Florida, LLC
 NEW CONSTRUCTION
 NEW CONSTRUCTION
 0.26 ACRESDR Horton Realty of Northwest Florida LLC
 NEW CONSTRUCTION
 NEW CONSTRUCTION0.29 ACRESD R Horton Realty of NW Florida, LLC
- NEW CONSTRUCTION0.26 ACRESD R Horton Realty of NW Florida, LLC
 NEW CONSTRUCTIOND R Horton Realty of NW Florida, LLC
 NEW CONSTRUCTIOND R Horton Realty of NW Florida, LLC
- NEW CONSTRUCTIOND R Horton Realty of NW Florida, LLC
 NEW CONSTRUCTION
- NEW CONSTRUCTION
 NEW CONSTRUCTION0.29 ACRESD R Horton Realty of NW Florida, LLC
 0.26 ACRESDR Horton Realty of Northwest Florida LLC
 NEW CONSTRUCTION
 NEW CONSTRUCTIOND R Horton Realty of NW Florida, LLC
 NEW CONSTRUCTION0.25 ACRESD R Horton Realty of NW Florida, LLC
 See more homes for sale inMary Esther


- Results are loading
Nearby homes
- Results are loading
Assigned Schools
These are the assigned schools for 1 Hatten Ct #UBN49F.
- Florosa Elementary School
- PK-5
- Public
- 494 Students
9/10GreatSchools RatingParent Rating AverageWe have had a wonderful experience at Florosa Elementary! The administration is amazing, caring, and truly dedicated to the students. They go above and beyond to create a positive learning environment for every child. The communication from the school is excellent, and parents are always kept informed. The teachers are fantastic, and my child's second-grade teacher this year was absolutely wonderful. We are so grateful to be part of this school community!Parent Review1mo ago - Fort Walton Beach High School
- 9-12
- Public
- 1561 Students
5/10GreatSchools RatingParent Rating AverageTerrible school. From the administration to the faculty.Parent Review1mo ago - Max Bruner Junior Middle School
- 6-8
- Public
- 662 Students
7/10GreatSchools RatingParent Rating AverageMy 3 kids have never had an issue at Bruner. The staff is kind and helpful.Parent Review3y ago  Check out schools near 1 Hatten Ct #UBN49F.
What Locals Say about Mary Esther
At least 92 Trulia users voted on each feature.

87 % Say car is needed

80 % Say parking is easy

77 % Say it's dog friendly

73 % Say yards are well-kept

68 % Say kids play outside

67 % Say it's quiet

65 % Say there's holiday spirit

59 % Say people would walk alone at night

50 % Say they plan to stay for at least 5 years

49 % Say streets are well-lit

47 % Say there's wildlife

45 % Say neighbors are friendly

44 % Say there are sidewalks

35 % Say it's walkable to grocery stores

24 % Say it's walkable to restaurants

24 % Say there are community events
Sourced by Trulia users. Learn more about our methodology.
LGBTQ Local Legal Protections
LGBTQ Local Legal Protections



The Sabal Interior Plan is a buildable plan in Forest Shores Villas. Forest Shores Villas is a new community in Mary Esther, FL. This buildable plan is a 3 bedroom, 3 bathroom, 1,466 sqft townhouse and was listed by DR Horton on Aug 23, 2025. The asking price for The Sabal Interior Plan is $324,900.