


$369,900+
 3 Beds
 2.5 Baths
 2,200 sqft
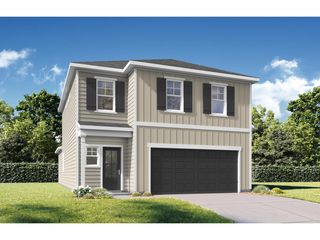
The Rockford C Plan in Forest Glen by Davidson Homes - Huntsville Region, Hazel Green, AL 35750
Est. Mortgage $2,197/mo*
Get Pre-QualifiedHome Highlights

Single-Family Home

Built in 2026

$168/sqft

2 Car Garage

HOA $29/mo
Local Information
- Map ViewExplore the area around 207 Hibiscus Dr #UOJXXU.

- Schools1 Preschool School2 Elementary Schools1 Middle School1 High School

- Shop & Eat

-- mins to
About this House
The Rockford offers 2,200 square feet of smart, stylish living with 3 to 4 bedrooms and 2.5 bathrooms. A wall of windows fills the open-concept family room with natural light, while the kitchen welcomes you in with an oversized island, stainless-steel appliances, and a spacious corner pantry-perfect for everyday meals or entertaining.
This elevation of The Rockford features durable Hardie siding, offering a fresh exterior look with lasting curb appeal and easy maintenance.
The isolated master suite provides a peaceful retreat with generous space and a massive walk-in closet. Personalize the layout by adding a fourth bedroom or swapping the home office for extra living space. The Rockford's flexible floor plan adapts to your needs and lifestyle. Offerings may vary by location, so speak with your community's agent to explore standard features and upgrade options.
Explore the Matterport tour HERE!
*Attached photos may include upgrades and non-standard features.
This elevation of The Rockford features durable Hardie siding, offering a fresh exterior look with lasting curb appeal and easy maintenance.
The isolated master suite provides a peaceful retreat with generous space and a massive walk-in closet. Personalize the layout by adding a fourth bedroom or swapping the home office for extra living space. The Rockford's flexible floor plan adapts to your needs and lifestyle. Offerings may vary by location, so speak with your community's agent to explore standard features and upgrade options.
Explore the Matterport tour HERE!
*Attached photos may include upgrades and non-standard features.
Contact this Building
Home Details for 207 Hibiscus Dr #UOJXXU

|
|---|
Levels, Entrance, & Accessibility Stories: 1 |
Interior Details Number of Rooms: 2Types of Rooms: Family Room, Study Room |

|
|---|
Year Built Year Built: 2026 |
Property Type / Style Property Type: Single Family HomeArchitecture: House |

|
|---|
Parking & Garage Parking Spaces: 2Parking: Attached |

|
|---|
Price Price Per Sqft: $168 |

|
|---|

|
|---|
HOA Fee: $29/Monthly |
All New Homes in Forest Glen
Quick Move-in Homes (2)
| 138 Plum Tree Ln | 3bd 2ba 1,420 sqft | $272,900 | |
| 218 Hibiscus Dr | 4bd 2ba 2,005 sqft | $284,900 |
Quick Move-In Homes provided by ValleyMLS
Buildable Plans (12)
| The Franklin D Plan | 3bd 2ba 1,556 sqft | $283,900+ | |
| The Hartwell B Plan | 3bd 2.5ba 1,763 sqft | $284,900+ | |
| The Laurel C Plan | 3bd 2ba 1,947 sqft | $287,900+ | |
| The Meadowbrook A Plan | 5bd 2.5ba 2,200 sqft | $302,900+ | |
| The Russell A Plan | 4bd 2.5ba 2,438 sqft | $304,900+ | |
| The Ashport K Plan | 3bd 2.5ba 2,765 sqft | $327,900+ | |
| The Chelsea D Plan | 4bd 3.5ba 2,657 sqft | $339,900+ | |
| The Beech A Plan | 4bd 3ba 3,296 sqft | $345,900+ | |
| The Aspen B Plan | 4bd 3.5ba 3,501 sqft | $360,900+ | |
| The Rockford C Plan | 3bd 2.5ba 2,200 sqft | $369,900+ | |
| The Harrison D Plan | 4bd 3.5ba 2,588 sqft | $379,900+ | |
| The Madison D Plan | 5bd 4ba 3,079 sqft | $414,900+ |
Buildable Plans provided by Davidson Homes - Huntsville Region
Community Description
Discover new homes in Hazel Green at Forest Glen, a peaceful community nestled among mature trees. Residents enjoy a quiet suburban setting just minutes from Highway 431, providing convenient access to Huntsville, Tennessee, major employers, shopping, dining, schools, and Huntsville International Airport.
Forest Glen stands apart for its natural setting. Tree-lined homesites, opportunities for private backyards, and a relaxed atmosphere offer a welcome retreat from city traffic. It is the kind of neighborhood where neighbors know one another, families gather outdoors, and a genuine sense of community can grow.
This Hazel Green community features thoughtfully designed ranch and two-story new construction homes, including sought-after three-car garage options that provide additional space for storage, hobbies, and growing families. Whether you are buying your first home, moving up, or looking for more room to live and entertain, Forest Glen offers floor plans designed for a variety of lifestyles.
Homebuyers are also drawn to Hazel Green's hometown feel, growing amenities, accessible location, highly rated schools, and new North Village Town Center. The area offers more space, affordability, and community while keeping the conveniences of Huntsville within easy reach.
For those searching for new homes near Huntsville with wooded homesites, modern designs, and a family-friendly setting, Forest Glen offers a welcoming place to put down roots and feel at home.
Forest Glen stands apart for its natural setting. Tree-lined homesites, opportunities for private backyards, and a relaxed atmosphere offer a welcome retreat from city traffic. It is the kind of neighborhood where neighbors know one another, families gather outdoors, and a genuine sense of community can grow.
This Hazel Green community features thoughtfully designed ranch and two-story new construction homes, including sought-after three-car garage options that provide additional space for storage, hobbies, and growing families. Whether you are buying your first home, moving up, or looking for more room to live and entertain, Forest Glen offers floor plans designed for a variety of lifestyles.
Homebuyers are also drawn to Hazel Green's hometown feel, growing amenities, accessible location, highly rated schools, and new North Village Town Center. The area offers more space, affordability, and community while keeping the conveniences of Huntsville within easy reach.
For those searching for new homes near Huntsville with wooded homesites, modern designs, and a family-friendly setting, Forest Glen offers a welcoming place to put down roots and feel at home.
Contact this Building
Office Hours
Sales Office
207 Hibiscus Dr
Hazel Green, AL 35750
Around this home
What Locals Say about Hazel Green
At least 37 Trulia users voted on each feature.

96 % Say yards are well-kept

88 % Say car is needed

87 % Say parking is easy

75 % Say kids play outside

71 % Say it's quiet

69 % Say there's holiday spirit

60 % Say neighbors are friendly

59 % Say they plan to stay for at least 5 years

58 % Say there's wildlife

57 % Say people would walk alone at night

51 % Say it's dog friendly

32 % Say streets are well-lit

29 % Say there are community events

27 % Say it's walkable to restaurants

18 % Say there are sidewalks

15 % Say it's walkable to grocery stores
Sourced by Trulia users. Learn more about our methodology.
LGBTQ Local Legal Protections
LGBTQ Local Legal Protections



Similar Homes You May Like
 NEW CONSTRUCTION
 NEW CONSTRUCTION
- NEW CONSTRUCTION
- NEW CONSTRUCTION
 NEW CONSTRUCTION
- NEW CONSTRUCTION
- NEW CONSTRUCTION
 NEW CONSTRUCTION
- NEW CONSTRUCTION
- NEW CONSTRUCTION
- NEW CONSTRUCTION
- NEW CONSTRUCTION
 NEW CONSTRUCTIONLanden Neff, ValleyMLS
 NEW CONSTRUCTION
- NEW CONSTRUCTION
- NEW CONSTRUCTION
- NEW CONSTRUCTION
 NEW CONSTRUCTIONLanden Neff, ValleyMLS
 NEW CONSTRUCTION
- NEW CONSTRUCTION
- NEW CONSTRUCTION
- NEW CONSTRUCTION
- NEW CONSTRUCTION
- NEW CONSTRUCTION
- NEW CONSTRUCTION
 NEW CONSTRUCTION0.85 ACRESStacy Church, ValleyMLS
 NEW CONSTRUCTIONLanden Neff, ValleyMLS
 NEW CONSTRUCTIONDTashia Smith, ValleyMLS
 NEW CONSTRUCTIONDawn Bentley, ValleyMLS
 NEW CONSTRUCTIONLondon Harris, ValleyMLS
 NEW CONSTRUCTION
- NEW CONSTRUCTION
- NEW CONSTRUCTION
 NEW CONSTRUCTION0.25 ACRESHunter Olive, ValleyMLS
 NEW CONSTRUCTIONAndrea Charles, ValleyMLS
 NEW CONSTRUCTIONStacy Church, ValleyMLS
 NEW CONSTRUCTIONDaniel Meredith, ValleyMLS
 NEW CONSTRUCTION0.28 ACRESHunter Olive, ValleyMLS
 NEW CONSTRUCTIONDamien McVey, ValleyMLS
 See more homes for sale inHazel Green


- Results are loading
The Rockford C Plan is a buildable plan in Forest Glen. Forest Glen is a new community in Hazel Green, AL. This buildable plan is a 3 bedroom, 3 bathroom, 2,200 sqft single-family home and was listed by Davidson Homes, Inc. on Jul 4, 2025. The asking price for The Rockford C Plan is $369,900.