


$297,900+
 3 Beds
 2.5 Baths
 2,201 sqft
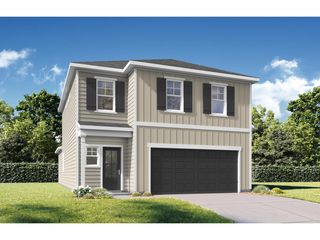
The Aiken Plan in Wood Trail by Davidson Homes - Huntsville Region, Toney, AL 35773
Est. Mortgage $1,725/mo*
Get Pre-QualifiedHome Highlights

Single-Family Home

Built in 2026

$135/sqft

Garage

HOA $13/mo
Local Information
- Map ViewExplore the area around 200 Pine Island Ave #3W5BA3.

- Schools2 Elementary Schools1 Middle School1 High School

- Shop & Eat

-- mins to
About this House
Welcome home to The Aiken floor plan! This charming 2-story home spans across 2,201 square feet and offers a perfect blend of sophistication and functionality. With 3 or 4 bedrooms and 2.5 bathrooms, there's plenty of space for families of all sizes. As you step inside, you're greeted by an inviting open concept floor plan, where the spacious living area seamlessly flows into the dining and kitchen spaces. The stainless-steel appliances and recessed lighting in the kitchen add a touch of modernity, making it a chef's delight. Whether you prefer cozy family dinners or entertaining guests, the covered porch offers a lovely spot for outdoor gatherings, connecting you with the beauty of nature.
Upstairs, the Aiken floor plan boasts an exquisite master suite, providing a private retreat after a long day. The master bedroom is complemented by an en-suite bathroom, featuring optional tile features that elevate the aesthetics and pamper your senses. The optional master tub is the perfect spot to soak and relax after a long day. Convenience is key, with the laundry room conveniently located upstairs, making chores a breeze. The optional fourth bedroom can be transformed into a versatile space, ideal for a home office, hobby room, or an extra bedroom to accommodate your evolving needs. With a 2-car garage and thoughtful design, The Aiken floor plan is a dream home that captures the essence of modern living and timeless charm.
Explore the Matterport tour HERE!
*Attached photos may in
Upstairs, the Aiken floor plan boasts an exquisite master suite, providing a private retreat after a long day. The master bedroom is complemented by an en-suite bathroom, featuring optional tile features that elevate the aesthetics and pamper your senses. The optional master tub is the perfect spot to soak and relax after a long day. Convenience is key, with the laundry room conveniently located upstairs, making chores a breeze. The optional fourth bedroom can be transformed into a versatile space, ideal for a home office, hobby room, or an extra bedroom to accommodate your evolving needs. With a 2-car garage and thoughtful design, The Aiken floor plan is a dream home that captures the essence of modern living and timeless charm.
Explore the Matterport tour HERE!
*Attached photos may in
Contact this Building
Home Details for 200 Pine Island Ave #3W5BA3

|
|---|
Levels, Entrance, & Accessibility Stories: 2 |
Interior Details Number of Rooms: 3Types of Rooms: Family Room, Loft, Guest Room |

|
|---|
Year Built Year Built: 2026 |
Property Type / Style Property Type: Single Family HomeArchitecture: House |

|
|---|
Parking & Garage GarageParking Spaces: 2Parking: Garage |

|
|---|
Price Price Per Sqft: $135 |

|
|---|

|
|---|
HOA Fee: $13/Monthly |
All New Homes in Wood Trail
Quick Move-in Homes (10)
| 136 Cedar Lake Rd | 3bd 2ba 1,640 sqft | $276,900 | |
| 105 Berry Blossom Dr | 3bd 2ba 1,620 sqft | $279,900 | |
| 113 Berry Blossom Dr | 3bd 2ba 1,620 sqft | $281,900 | |
| 115 Berry Blossom Dr | 4bd 2ba 1,964 sqft | $291,900 | |
| 111 Berry Blossom Dr | 4bd 2ba 1,964 sqft | $294,900 | |
| 138 Cedar Lake Rd | 4bd 3ba 2,136 sqft | $304,900 | |
| 107 Berry Blossom Dr | 4bd 3ba 2,136 sqft | $304,900 | |
| 103 Berry Blossom Dr | 4bd 3ba 2,452 sqft | $314,900 | |
| 134 Cedar Lake Rd | 4bd 3.5ba 2,766 sqft | $344,900 | |
| 109 Berry Blossom Dr | 4bd 3.5ba 2,766 sqft | $344,900 |
Quick Move-In Homes provided by ValleyMLS
Buildable Plans (14)
| The Butler Plan | 3bd 2ba 1,299 sqft | $249,900+ | |
| The Asheville Plan | 3bd 2ba 1,484 sqft | $259,900+ | |
| The Franklin Plan | 3bd 2ba 1,620 sqft | $267,900+ | |
| The Hartwell B Plan | 3bd 2.5ba 1,763 sqft | $274,900+ | |
| The Burton B Plan | 3bd 2.5ba 1,991 sqft | $281,900+ | |
| The Daphne Plan | 4bd 2ba 1,964 sqft | $281,900+ | |
| The Rabun A Plan | 4bd 2.5ba 2,182 sqft | $286,900+ | |
| The Meadowbrook A Plan | 5bd 2.5ba 2,200 sqft | $295,900+ | |
| The Everett Plan | 4bd 3ba 2,136 sqft | $295,900+ | |
| The Russell A Plan | 4bd 2.5ba 2,438 sqft | $297,900+ | |
| The Aiken Plan | 3bd 2.5ba 2,201 sqft | $297,900+ | |
| The Sinclair A Plan | 4bd 2.5ba 2,630 sqft | $304,900+ | |
| The Shelby A Plan | 3bd 2.5ba 2,452 sqft | $316,900+ | |
| The Chelsea A Plan | 4bd 3.5ba 2,769 sqft | $331,900+ |
Buildable Plans provided by Davidson Homes - Huntsville Region
Community Description
Welcome to Wood Trail, nestled in the heart of the charming Toney, AL. As Toney's new home builder, Davidson Homes is proud to offer gorgeous single-family homes in this new bustling community, featuring modern designs and thoughtful details.
Surrounded by the beauty of nature and North Alabama's stunning wildlife, Wood Trail offers easy access to top employers like Meta and Mazda Toyota Manufacturing. Just minutes from downtown Huntsville, this community offers the best of both worlds with new homes in Toney, Alabama that balance convenience and a peaceful setting.
Families will love Wood Trail thanks to its excellent schools and wonderful community. And with homes starting from the mid $200s, homeownership has never been more affordable.
Wood Trail is a vibrant, welcoming community filled with happy homeowners. Discover why so many have chosen to call it home-schedule your tour today.
Surrounded by the beauty of nature and North Alabama's stunning wildlife, Wood Trail offers easy access to top employers like Meta and Mazda Toyota Manufacturing. Just minutes from downtown Huntsville, this community offers the best of both worlds with new homes in Toney, Alabama that balance convenience and a peaceful setting.
Families will love Wood Trail thanks to its excellent schools and wonderful community. And with homes starting from the mid $200s, homeownership has never been more affordable.
Wood Trail is a vibrant, welcoming community filled with happy homeowners. Discover why so many have chosen to call it home-schedule your tour today.
Contact this Building
Office Hours
Sales Office
200 Pine Island Avenue
Toney, AL 35773
(938) 333-3615
Around this home
- Lynn Fanning Elementary School
- K-2
- Public
- 617 Students
10/10GreatSchools RatingParent Rating AverageIt is concerning that many of the teachers have left since the new principal arrived two years ago. At the start of last school year, not all teaching positions had been filled and many kids received teacher assignments with a TBD teacher. It seems that we are headed for a situation like that again. There are currently 5 openings for 2nd grade teachers and 4 openings for 1st grade. Is anyone from MCSS paying attention to this?Parent Review1mo ago - Moores Mill Intermediate School
- 3-5
- Public
- 700 Students
9/10GreatSchools RatingParent Rating Average No reviews available for this school.
What Locals Say about Toney
At least 7 Trulia users voted on each feature.

100 % Say car is needed

92 % Say yards are well-kept

89 % Say it's dog friendly

73 % Say there's wildlife

70 % Say there's holiday spirit

70 % Say people would walk alone at night

70 % Say parking is easy

58 % Say neighbors are friendly

57 % Say it's quiet

46 % Say kids play outside

36 % Say they plan to stay for at least 5 years

29 % Say there are community events

22 % Say it's walkable to grocery stores

22 % Say streets are well-lit

15 % Say it's walkable to restaurants
Sourced by Trulia users. Learn more about our methodology.
LGBTQ Local Legal Protections
LGBTQ Local Legal Protections



Similar Homes You May Like
 NEW CONSTRUCTION
 NEW CONSTRUCTION
 NEW CONSTRUCTION
 NEW CONSTRUCTION
 NEW CONSTRUCTION
 NEW CONSTRUCTION
 NEW CONSTRUCTION
 NEWNEW CONSTRUCTION
 NEWNEW CONSTRUCTION
 NEWNEW CONSTRUCTION
 NEWNEW CONSTRUCTION
 NEWNEW CONSTRUCTION
 NEWNEW CONSTRUCTION
 NEW CONSTRUCTIONLanden Neff, ValleyMLS
 NEW CONSTRUCTIONLanden Neff, ValleyMLS
 NEW CONSTRUCTIONAngela Hawke, ValleyMLS
 NEW CONSTRUCTIONMiquel Sanchez, ValleyMLS
 NEW CONSTRUCTIONAngela Hawke, ValleyMLS
 NEW CONSTRUCTIONLanden Neff, ValleyMLS
 NEW CONSTRUCTIONLanden Neff, ValleyMLS
 NEW CONSTRUCTIONLanden Neff, ValleyMLS
 NEWOPEN SUN, 2-4PM1 ACREAlexandria Brazelton, ValleyMLS
 0.54 ACRESStephanie Schrimsher, ValleyMLS
 NEW CONSTRUCTIONSilas Brown, ValleyMLS
 NEW CONSTRUCTIONSilas Brown, ValleyMLS
- NEW - 2 DAYS AGONEW CONSTRUCTIONSilas Brown, ValleyMLS
 NEW CONSTRUCTION0.25 ACRESSilas Brown, ValleyMLS
- NEW CONSTRUCTIONSilas Brown, ValleyMLS
 NEW CONSTRUCTIONSilas Brown, ValleyMLS
- NEW CONSTRUCTION0.25 ACRESSilas Brown, ValleyMLS
- NEW CONSTRUCTIONSilas Brown, ValleyMLS
 NEW CONSTRUCTIONSilas Brown, ValleyMLS
 See more homes for sale inToney


- Results are loading
The Aiken Plan is a buildable plan in Wood Trail. Wood Trail is a new community in Toney, AL. This buildable plan is a 3 bedroom, 3 bathroom, 2,201 sqft single-family home and was listed by Davidson Homes, Inc. on Sep 1, 2026. The asking price for The Aiken Plan is $297,900.