


$509,990+
Original price: $504,990
 3 Beds
 2.5 Baths
 2,321 sqft
Amberwood Plan in Forest Creek by Pulte Homes, Waxhaw, NC 28173
Est. Mortgage $2,886/mo*
Get Pre-QualifiedHome Highlights

Single-Family Home

Built in 2026

$220/sqft

Garage
Local Information
- Map ViewExplore the area around 1029 Waxhaw Crossing Dr #LTU5XI.

- Schools1 Preschool School1 Elementary School1 Middle School1 High School

- Shop & Eat

-- mins to
About this House
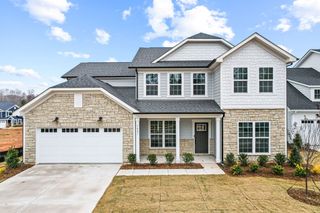
Amberwood provides the livability of a bigger home in a single-story floor plan. When you arrive home, the Everyday Entry™ gives you a place to drop your keys and stow kids' backpacks. The Pulte Planning Center® helps organize your busy life. And the interconnected kitchen (with island), gathering room, and café dining area enable both weekday relaxing and weekend entertaining.
Contact this Building
Home Details for 1029 Waxhaw Crossing Dr #LTU5XI

|
|---|
Levels, Entrance, & Accessibility Stories: 1 |

|
|---|
Year Built Year Built: 2026 |
Property Type / Style Property Type: Single Family HomeArchitecture: House |

|
|---|
Parking & Garage GarageParking Spaces: 2Parking: Garage |

|
|---|
Price Price Per Sqft: $220 |
All New Homes in Forest Creek
Quick Move-in Homes (3)
| 1020 Topaz River Rd | 3bd 4.5ba 2,321 sqft | $616,588 | |
| 1009 Topaz River Rd | 5bd 3.5ba 3,342 sqft | $714,278 | |
| 1019 High Blf | 5bd 4.5ba 3,489 sqft | $723,663 |
Quick Move-In Homes provided by Pulte
Buildable Plans (13)
| Newberry Plan | 3bd 2.5ba 2,372 sqft | $482,990+ | |
| Mainstay Plan | 2bd 2ba 1,872 sqft | $484,990+ | |
| Mystique Plan | 2bd 2ba 1,809 sqft | $484,990+ | |
| Palmary Plan | 2bd 2ba 1,858 sqft | $486,990+ | |
| Mercer Plan | 3bd 2.5ba 2,579 sqft | $496,990+ | |
| Amberwood Plan | 3bd 2.5ba 2,321 sqft | $509,990+ | |
| Murphy Plan | 4bd 2.5ba 2,848 sqft | $511,990+ | |
| Stonebrook Plan | 4bd 2.5ba 2,744 sqft | $521,990+ | |
| Continental Plan | 4bd 2.5ba 2,869 sqft | $525,990+ | |
| Furman Plan | 4bd 2.5ba 2,803 sqft | $533,990+ | |
| Wingate Plan | 4bd 2.5ba 2,821 sqft | $538,990+ | |
| Northridge Plan | 4bd 2.5ba 2,969 sqft | $564,990+ | |
| Riverton Plan | 4bd 2.5ba 3,135 sqft | $575,990+ |
Buildable Plans provided by Pulte Homes
Community Description
Welcome to Forest Creek by Pulte Homes in Waxhaw, NC - a community designed around the way you live. Just one mile from charming Downtown Waxhaw, Forest Creek offers unmatched convenience with access to top-rated schools, major roadways, and everyday essentials. Choose from flexible, thoughtfully crafted home designs that adapt to your lifestyle. With future resort-style amenities including a refreshing pool and relaxing cabana, you'll be unwinding or connecting with neighbors soon!
Contact this Building
Office Hours
Sales Office
1029 Waxhaw Crossing Drive
Waxhaw, NC 28173
(980) 246-2031
M:12PM-6PM;Tu:10AM-6PM;W:10AM-6PM;Th:10AM-6PM;F:10AM-6PM;Sa:10AM-6PM;Su:12PM-6PM
Around this home
What Locals Say about Waxhaw
At least 98 Trulia users voted on each feature.

94 % Say it's dog friendly

92 % Say car is needed

91 % Say yards are well-kept

84 % Say people would walk alone at night

83 % Say there's holiday spirit

83 % Say kids play outside

75 % Say parking is easy

73 % Say there are sidewalks

72 % Say it's quiet

66 % Say neighbors are friendly

66 % Say streets are well-lit

54 % Say there's wildlife

54 % Say there are community events

46 % Say they plan to stay for at least 5 years

42 % Say it's walkable to restaurants

38 % Say it's walkable to grocery stores
Sourced by Trulia users. Learn more about our methodology.
LGBTQ Local Legal Protections
LGBTQ Local Legal Protections



Similar Homes You May Like
 NEW CONSTRUCTION
 NEW CONSTRUCTION
 NEW CONSTRUCTION
 NEW CONSTRUCTION
 NEW CONSTRUCTION
 NEW CONSTRUCTION
 NEW CONSTRUCTION
 NEW CONSTRUCTION
 NEW CONSTRUCTION
 NEW CONSTRUCTION
 NEW CONSTRUCTION
 NEW CONSTRUCTION
- NEW CONSTRUCTION
 NEW CONSTRUCTIONPulte Home Corporation
 NEW CONSTRUCTIONPulte Home Corporation
 NEW CONSTRUCTION
 NEW CONSTRUCTIONPulte Home Corporation
 NEW CONSTRUCTION0.25 ACRESPulte Home Corporation
 NEW CONSTRUCTION
 NEW CONSTRUCTION0.35 ACRESEastwood Homes
 NEW CONSTRUCTION0.35 ACRESEastwood Homes
 NEW CONSTRUCTION0.35 ACRESEastwood Homes
 NEW CONSTRUCTION0.35 ACRESEastwood Homes
 NEW CONSTRUCTION
 NEW CONSTRUCTION
 NEW CONSTRUCTION0.36 ACRESEastwood Homes
 NEW CONSTRUCTION0.35 ACRESEastwood Homes
 NEW CONSTRUCTION0.35 ACRESEastwood Homes
 NEW CONSTRUCTION
- NEW CONSTRUCTION
 NEW CONSTRUCTION
 NEW CONSTRUCTION
 NEW CONSTRUCTION
 NEW CONSTRUCTION
 NEW CONSTRUCTION
 See more homes for sale inWaxhaw


- Results are loading
Amberwood Plan is a buildable plan in Forest Creek. Forest Creek is a new community in Waxhaw, NC. This buildable plan is a 3 bedroom, 3 bathroom, 2,321 sqft single-family home and was listed by Pulte on Apr 3, 2025. The asking price for Amberwood Plan is $509,990.