


$239,990+
Original price: $238,900
 3 Beds
 2.5 Baths
 1,650 sqft
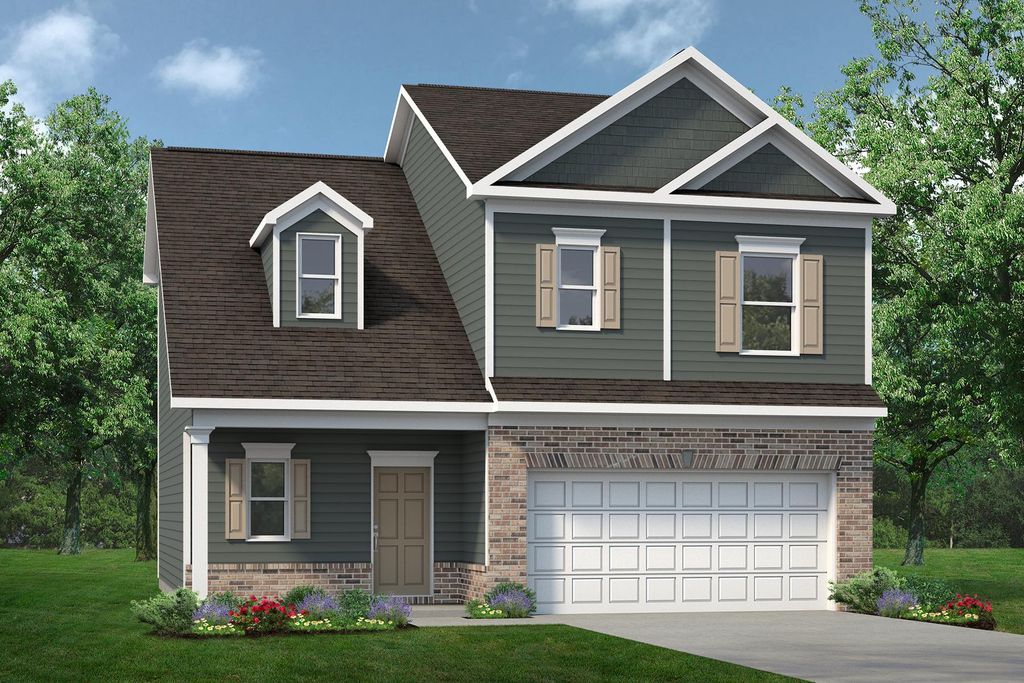
The Lawson Plan in Fair Oak by Smith Douglas Homes, Calhoun, GA 30701
Est. Mortgage $1,489/mo*
Get Pre-QualifiedHome Highlights

Single-Family Home

Built in 2026

$145/sqft

2 Car Garage
Local Information
- Map ViewExplore the area around 105 Fair Oak Ln #REQPDF.

- Schools1 Preschool School1 Elementary School1 Middle School1 High School

- Shop & Eat

-- mins to
About this House
The Lawson opens to a nice foyer and leads to a connected living-dining-kitchen layout that spans the entire width of the home. An open living and dining area connects the kitchen and the rear yard for effortless entertaining. A split staircase leads upstairs, where you'll find three generous bedrooms, a laundry room, and spacious closets. The owner's suite also enjoys views of the rear yard and is separated from two other bedrooms.
Contact this Building
Home Details for 105 Fair Oak Ln #REQPDF

|
|---|
Heating & Cooling Heating: Natural Gas, Electric, Heat PumpAir ConditioningCooling System: Central AirHeating Fuel: Natural Gas |
Levels, Entrance, & Accessibility Stories: 2 |
Interior Details Number of Rooms: 1Types of Rooms: Walk In Closets |

|
|---|
Year Built Year Built: 2026 |
Property Type / Style Property Type: Single Family HomeArchitecture: House |

|
|---|
Parking & Garage Parking Spaces: 2Parking: Attached |

|
|---|
Price Price Per Sqft: $145 |
All New Homes in Fair Oak
Quick Move-in Homes (1)
| 473 Fair Oak Ln | 3bd 2ba 1,300 sqft | $254,990 |
Quick Move-In Homes provided by FMLS GA
Buildable Plans (8)
| The Colby Plan | 2bd 2ba 1,137 sqft | $214,990+ | |
| The Reynolds Plan | 3bd 2ba 1,300 sqft | $219,990+ | |
| The Blue Jay II Plan | 3bd 2ba 1,450 sqft | $224,990+ | |
| The Lawson Plan | 3bd 2.5ba 1,650 sqft | $239,990+ | |
| The Benson II Plan | 3bd 2.5ba 1,813 sqft | $243,990+ | |
| The Buford II Plan | 3bd 2.5ba 1,909 sqft | $246,990+ | |
| The Braselton II Plan | 3bd 2.5ba 1,933 sqft | $248,990+ | |
| The Caldwell Plan | 3bd 2.5ba 2,231 sqft | $257,990+ |
Buildable Plans provided by Smith Douglas Homes
Community Description
Smith Douglas Homes is thrilled to showcase Fair Oak in Calhoun! Nestled in a charming small-town setting with convenient access to I-75, Cartersville, and an array of parks, shopping, dining, and entertainment, Fair Oak offers the perfect balance of comfort and convenience. Choose from 144 new homes priced from the low $200s, with a variety of ranch and two-story designs featuring spacious, open-concept layouts and todays most sought-after features, ready for you to personalize. Select your favorite plan and homesite, or choose one of our soon-ready-for-move-in homes. Tour the Buford II designer model today and see why Fair Oak is the ideal place to call home. Ask about 100% financing!
Contact this Building
Office Hours
Sales Office
105 Fair Oak Lane
Calhoun, GA 30701
Mon-Tues 10-6, Wed 12-6, Thurs-Sat 10-6, Sun 12-6
Around this home
What Locals Say about Calhoun
At least 162 Trulia users voted on each feature.

89 % Say car is needed

78 % Say yards are well-kept

73 % Say parking is easy

69 % Say there's holiday spirit

64 % Say kids play outside

58 % Say it's dog friendly

57 % Say it's quiet

54 % Say they plan to stay for at least 5 years

53 % Say people would walk alone at night

49 % Say neighbors are friendly

42 % Say there's wildlife

40 % Say streets are well-lit

32 % Say there are sidewalks

25 % Say it's walkable to restaurants

25 % Say there are community events

24 % Say it's walkable to grocery stores
Sourced by Trulia users. Learn more about our methodology.
LGBTQ Local Legal Protections
LGBTQ Local Legal Protections



Similar Homes You May Like
 NEW CONSTRUCTION
 NEW CONSTRUCTION
 NEW CONSTRUCTION
 NEW CONSTRUCTION
 NEW CONSTRUCTION
 NEW CONSTRUCTION
 NEW CONSTRUCTION
 NEW CONSTRUCTION
 NEW CONSTRUCTION
 NEW CONSTRUCTION
 NEW CONSTRUCTION
 NEWNEW CONSTRUCTION
 NEW CONSTRUCTION
 NEW CONSTRUCTION
 NEW CONSTRUCTION
 NEW CONSTRUCTION
 NEW CONSTRUCTION0.69 ACRESGood Shepherd Realty, LLC, Active
 NEW CONSTRUCTIONMeritage Homes of Georgia Inc, Active
 NEW CONSTRUCTION
 NEW CONSTRUCTION
- NEW CONSTRUCTION
- NEW CONSTRUCTION
 NEW CONSTRUCTIONVenture Real Estate, Inc., Active
 NEW CONSTRUCTION
 NEW CONSTRUCTION
 NEW CONSTRUCTIONVenture Real Estate, Inc., Active
 NEW CONSTRUCTION
- NEW CONSTRUCTION
 NEW CONSTRUCTION
- NEW CONSTRUCTION
 NEW CONSTRUCTION
- NEW CONSTRUCTION
 NEW CONSTRUCTION
 NEW CONSTRUCTIONMeritage Homes of Georgia Inc, Active
 NEW CONSTRUCTION
 NEW CONSTRUCTION
- NEW CONSTRUCTION
 NEW CONSTRUCTION
 NEW CONSTRUCTION
 See more homes for sale inCalhoun


- Results are loading
The Lawson Plan is a buildable plan in Fair Oak. Fair Oak is a new community in Calhoun, GA. This buildable plan is a 3 bedroom, 3 bathroom, 1,650 sqft single-family home and was listed by Smith Douglas Homes on Mar 28, 2025. The asking price for The Lawson Plan is $239,990.