



$299,990+
 4 Beds
 2.5 Baths
 2,343 sqft
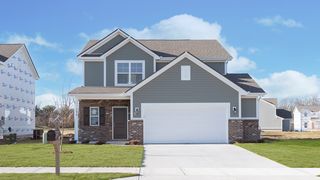
Spruce Plan in Evergreen Trace by Arbor Homes, Brookville, OH 45309
Est. Mortgage $2,089/mo*
Get Pre-QualifiedHome Highlights

Single-Family Home

Built in 2026

$128/sqft

2 Car Garage
Local Information
- Map ViewExplore the area around S Wolf Creek St #QV0AJB.

- Schools1 Preschool School2 Elementary Schools1 Middle School1 High School

- Shop & Eat

-- mins to
About this House
As you step through the large open foyer of the Spruce, you will quickly understand why this has become Arbor's top selling floorplan. With plenty of options, this floorplan allows you to experience flexibility without the price tag. With the versatility to become a 3, 4 or even 5 bedroom home - you can really transform the Spruce into your ideal home based on your needs and lifestyle. Not only do these features make the Spruce our top seller, but the open concept kitchen and living space creates the perfect area for entertaining your family and friends during any holiday or event! Walk through one of our decorated Spruce model homes to see all the amazing possibilities you have when building a Spruce!
Contact this Building
Home Details for S Wolf Creek St #QV0AJB

|
|---|
Heating & Cooling Heating: Heat PumpAir ConditioningCooling System: Central AirHeating Fuel: Heat Pump |
Levels, Entrance, & Accessibility Stories: 2 |

|
|---|
Year Built Year Built: 2026 |
Property Type / Style Property Type: Single Family HomeArchitecture: House |

|
|---|
Parking & Garage Parking Spaces: 2Parking: Attached |

|
|---|
Price Price Per Sqft: $128 |
All New Homes in Evergreen Trace
Quick Move-in Homes (1)
| 107 Evergreen Way | 4bd 2.5ba 2,343 sqft | $349,990 |
Quick Move-In Homes provided by DABR MLS
Buildable Plans (11)
| Ashton Plan | 3bd 2ba 1,354 sqft | $255,990+ | |
| Bradford Plan | 3bd 2ba 1,613 sqft | $272,990+ | |
| Juniper Plan | 3bd 2.5ba 1,760 sqft | $281,990+ | |
| Chestnut Plan | 3bd 2ba 1,801 sqft | $284,990+ | |
| Ironwood Plan | 3bd 2.5ba 1,963 sqft | $289,990+ | |
| Spruce Plan | 4bd 2.5ba 2,343 sqft | $299,990+ | |
| Aspen II Plan | 4bd 2.5ba 2,176 sqft | $305,990+ | |
| Palmetto Plan | 4bd 2.5ba 2,580 sqft | $317,990+ | |
| Cooper Plan | 4bd 2.5ba 2,813 sqft | $324,990+ | |
| Norway Plan | 5bd 2.5ba 2,961 sqft | $329,990+ | |
| Empress Plan | 5bd 2.5ba 3,198 sqft | $331,990+ |
Buildable Plans provided by Arbor Homes
Community Description
Welcome to Evergreen Trace in Brookville, Ohio. Arbor Homes is excited to offer affordable, single family homes in the Brookville Local School District. Evergreen Trace offers beautiful wooded and pond view home sites with cul-de-sac availability.
Contact this Building
Office Hours
Sales Office
1003 Redwood Road
Clayton, OH 45315
Around this home
What Locals Say about Brookville
At least 28 Trulia users voted on each feature.

89 % Say there are sidewalks

87 % Say it's dog friendly

87 % Say streets are well-lit

87 % Say yards are well-kept

86 % Say parking is easy

83 % Say people would walk alone at night

82 % Say kids play outside

81 % Say it's walkable to restaurants

80 % Say car is needed

75 % Say there's holiday spirit

67 % Say it's walkable to grocery stores

63 % Say it's quiet

60 % Say there are community events

60 % Say neighbors are friendly

46 % Say there's wildlife

41 % Say they plan to stay for at least 5 years
Sourced by Trulia users. Learn more about our methodology.
LGBTQ Local Legal Protections
LGBTQ Local Legal Protections



Similar Homes You May Like
 NEW CONSTRUCTION
- NEW CONSTRUCTION
- NEW CONSTRUCTION
 NEW CONSTRUCTION
 NEW CONSTRUCTION
 NEW CONSTRUCTION
 NEW CONSTRUCTION
- NEW CONSTRUCTION
- NEW CONSTRUCTION
- NEW CONSTRUCTION
 NEW CONSTRUCTION
 NEW CONSTRUCTION
- NEW CONSTRUCTION
 NEW CONSTRUCTION
- NEW CONSTRUCTION
- NEW CONSTRUCTION
- NEW CONSTRUCTION
- NEW CONSTRUCTION
 NEW CONSTRUCTION
- NEW CONSTRUCTION
- NEW CONSTRUCTION
- NEW CONSTRUCTION
 NEW CONSTRUCTION
- NEW CONSTRUCTION
 NEW CONSTRUCTION
 NEW CONSTRUCTION
- NEW CONSTRUCTION
 NEW CONSTRUCTION
- NEW CONSTRUCTION
 NEW CONSTRUCTION
 NEW CONSTRUCTION
- NEW CONSTRUCTION
 NEW CONSTRUCTION
 NEW CONSTRUCTION
- NEW CONSTRUCTION
- NEW CONSTRUCTION
- NEW CONSTRUCTION
 NEW CONSTRUCTION
 NEW CONSTRUCTION
- NEW CONSTRUCTION
 See more homes for sale inBrookville

- Results are loading
Spruce Plan is a buildable plan in Evergreen Trace. Evergreen Trace is a new community in Brookville, OH. This buildable plan is a 4 bedroom, 3 bathroom, 2,343 sqft single-family home and was listed by Arbor Homes on Dec 13, 2024. The asking price for Spruce Plan is $299,990.