


$331,800+
Original price: $330,800
 5 Beds
 3 Baths
 2,361 sqft
Robie Plan in Estates at Deer Hollow by D.R. Horton, Grovetown, GA 30813
Est. Mortgage $2,101/mo*
Get Pre-QualifiedHome Highlights

Single-Family Home

Built in 2026

$141/sqft

Garage
Local Information
- Map ViewExplore the area around 405 Roebuck Pass #GQ27YB.

- Schools1 Preschool School1 Elementary School1 Middle School1 High School

- Shop & Eat

-- mins to
About this House
The Robie floorplan at The Estates at Deer Hollow is a classic two-story home offering 2,361 square feet of living space across 5 bedrooms and 3 full bathrooms. The 2-car garage ensures plenty of space for multiple vehicles and storage.
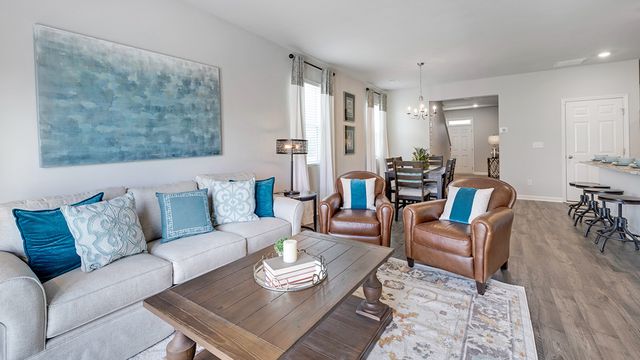
Get the space you need in this classic design that is both beautiful and functional. A guest bedroom with full bath on the main offers the perfect space for guests and extended family. Stay connected with casual dining that opens to the island kitchen and a spacious family room. Always the heart of the home, this kitchen features granite countertops, stainless steel appliances and modern cabinetry for a timeless look.
Upstairs includes a versatile loft perfect for a media room, recreational space or just an extra area to relax. Secondary bedrooms include generous closet space and the primary bedroom suite is a true retreat with spa-like bath including separate garden tub, shower and dual vanities.
And you will never be too far from home with Home Is Connected.® Your new home is built with an industry leading suite of smart home products that keep you connected with the people and place you value most.
Photos used for illustrative purposes and do not depict actual home.
Get the space you need in this classic design that is both beautiful and functional. A guest bedroom with full bath on the main offers the perfect space for guests and extended family. Stay connected with casual dining that opens to the island kitchen and a spacious family room. Always the heart of the home, this kitchen features granite countertops, stainless steel appliances and modern cabinetry for a timeless look.
Upstairs includes a versatile loft perfect for a media room, recreational space or just an extra area to relax. Secondary bedrooms include generous closet space and the primary bedroom suite is a true retreat with spa-like bath including separate garden tub, shower and dual vanities.
And you will never be too far from home with Home Is Connected.® Your new home is built with an industry leading suite of smart home products that keep you connected with the people and place you value most.
Photos used for illustrative purposes and do not depict actual home.
Contact this Building
Home Details for 405 Roebuck Pass #GQ27YB

|
|---|
Levels, Entrance, & Accessibility Stories: 2 |

|
|---|
Year Built Year Built: 2026 |
Property Type / Style Property Type: Single Family HomeArchitecture: House |

|
|---|
Parking & Garage GarageParking Spaces: 2Parking: Garage |

|
|---|
Price Price Per Sqft: $141 |
All New Homes in Estates at Deer Hollow
Quick Move-in Homes (6)
| 818 Dara Corners | 3bd 2.5ba 1,704 sqft | $280,000 | |
| 815 Dara Corners | 3bd 2.5ba 1,663 sqft | $283,330 | |
| 812 Dara Corners | 3bd 2.5ba 1,704 sqft | $285,930 | |
| 811 Dara Corners | 3bd 2.5ba 1,704 sqft | $287,430 | |
| 806 Dara Corners | 3bd 2.5ba 1,663 sqft | $287,730 | |
| 1201 Sambar Cir | 5bd 3ba 3,216 sqft | $391,780 |
Quick Move-In Homes provided by Hive MLS,DR Horton
Buildable Plans (10)
| Burke Plan | 3bd 2ba 1,376 sqft | $269,800+ | |
| ANSLEY Express Plan | 3bd 2.5ba 1,663 sqft | $282,900+ | |
| Allendale Plan | 3bd 2.5ba 1,704 sqft | $284,000+ | |
| Cali Plan | 4bd 2ba 1,774 sqft | $305,470+ | |
| Somerset Plan | 4bd 2.5ba 1,976 sqft | $314,300+ | |
| Robie Plan | 5bd 3ba 2,361 sqft | $331,800+ | |
| Hayden Plan | 5bd 3ba 2,511 sqft | $353,000+ | |
| Elle Plan | 5bd 3.5ba 2,721 sqft | $368,140+ | |
| Halton Plan | 5bd 3ba 3,216 sqft | $388,350+ | |
| Mansfield Plan | 5bd 4.5ba 3,481 sqft | $422,300+ |
Buildable Plans provided by D.R. Horton
Community Description
Welcome to The Estates at Deer Hollow, a new construction community in Grovetown, Georgia. This community offers thoughtfully designed new homes with modern features and quality craftsmanship. Conveniently located just minutes away from I-20 and minutes and Fort Gordon Gates 1 and 6. The Estates at Deer Hollow has a lot to offer - a sought after location, great schools and new homes built for the way you live. With a variety of open concept ranch and two-story styled plans that offer 3 to 5 bedrooms and range from 1,376 to 3,481 square feet, you're sure to find the perfect fit.
There is a family-friendly atmosphere that permeates all aspects of life in Grovetown. From annual holiday festivals and events to recreational facilities such as Patriot's Park, residents of all ages will enjoy the beauty and charm of this city.
The Estates at Deer Hollow is an incredible neighborhood that boasts access to the popular Euchee Creek walking trails, plus there's a community pool, cabana, playground, and pickleball court so you can stay active throughout the year.
New home designs feature open concept living, flex rooms that you can make your own and areas to entertain. Kitchens are well-appointed with contemporary cabinetry, granite countertops and stainless steel appliances for a sleek and modern feel. And you will never be too far from home with Home Is Connected.® Your new home is built with an industry leading suite of smart home products that keep you connected with the people and place you value most.
There is a family-friendly atmosphere that permeates all aspects of life in Grovetown. From annual holiday festivals and events to recreational facilities such as Patriot's Park, residents of all ages will enjoy the beauty and charm of this city.
The Estates at Deer Hollow is an incredible neighborhood that boasts access to the popular Euchee Creek walking trails, plus there's a community pool, cabana, playground, and pickleball court so you can stay active throughout the year.
New home designs feature open concept living, flex rooms that you can make your own and areas to entertain. Kitchens are well-appointed with contemporary cabinetry, granite countertops and stainless steel appliances for a sleek and modern feel. And you will never be too far from home with Home Is Connected.® Your new home is built with an industry leading suite of smart home products that keep you connected with the people and place you value most.
Contact this Building
Office Hours
Sales Office
405 Roebuck Pass
Grovetown, GA 30813
Around this home
What Locals Say about Grovetown
At least 286 Trulia users voted on each feature.

91 % Say car is needed

86 % Say it's dog friendly

86 % Say parking is easy

84 % Say yards are well-kept

77 % Say there's holiday spirit

75 % Say it's quiet

75 % Say kids play outside

70 % Say people would walk alone at night

61 % Say streets are well-lit

60 % Say there are sidewalks

50 % Say neighbors are friendly

48 % Say they plan to stay for at least 5 years

44 % Say there's wildlife

31 % Say it's walkable to grocery stores

30 % Say there are community events

22 % Say it's walkable to restaurants
Sourced by Trulia users. Learn more about our methodology.
LGBTQ Local Legal Protections
LGBTQ Local Legal Protections



Similar Homes You May Like
 NEW CONSTRUCTIOND.R. Horton Realty of Georgia, Inc.
 NEW CONSTRUCTION
 NEW CONSTRUCTION
 NEW CONSTRUCTION0.3 ACRESDR Horton Realty of Georgia, I
 NEW CONSTRUCTION
 NEW CONSTRUCTION
 NEW CONSTRUCTION
 NEW CONSTRUCTION$334,059+4 bd3.5 ba2,688 sqftHill V Modern Farmhouse Plan in Augusta, GA: Build On Your Lot,
Augusta, GA 30907 Keller Williams Realty Augusta Partners
 NEW CONSTRUCTION
 NEW CONSTRUCTION
 NEW CONSTRUCTION
- NEW CONSTRUCTION
 NEW CONSTRUCTION$242,900+3 bd2.5 ba1,490 sqftAthens 3 Bedroom Plan in Caroleton,
Grovetown Ya2cdg Grovetown, GA 30813 NEW CONSTRUCTION
 NEW CONSTRUCTION
 NEW CONSTRUCTION
 NEW CONSTRUCTION
 NEW CONSTRUCTION
 NEW CONSTRUCTIONSM South Carolina Brokerage
 NEW CONSTRUCTION
 OPEN FRI, 11-2PMNEW CONSTRUCTIOND.R. Horton Realty of Georgia, Inc.
 NEW CONSTRUCTIONDR Horton Realty of Georgia, I
- NEW CONSTRUCTION
 NEW CONSTRUCTIONSM South Carolina Brokerage
 NEW CONSTRUCTION
 NEW CONSTRUCTIONStanley Martin GA/SC Brokerage LLC
 NEW CONSTRUCTIONSM South Carolina Brokerage
 NEW CONSTRUCTION
 NEW CONSTRUCTION
 NEW CONSTRUCTIONSM South Carolina Brokerage
 NEW CONSTRUCTIONSM South Carolina Brokerage
 NEW CONSTRUCTION
 NEW CONSTRUCTION
 FOR SALE BY OWNER
 NEW CONSTRUCTIONSM South Carolina Brokerage
 OPEN SUN, 2-3PMBlanchard & Calhoun - Evans
 See more homes for sale inGrovetown


- Results are loading
Robie Plan is a buildable plan in Estates at Deer Hollow. Estates at Deer Hollow is a new community in Grovetown, GA. This buildable plan is a 5 bedroom, 3 bathroom, 2,361 sqft single-family home and was listed by DR Horton on Oct 3, 2023. The asking price for Robie Plan is $331,800.