


$311,900+
Original price: $309,900
 3 Beds
 2.5 Baths
 2,325 sqft
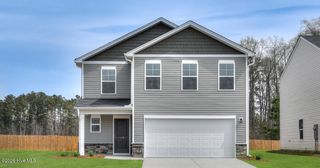
The Tyndall Plan in Martintown Ridge by Stanley Martin Homes, North Augusta, SC 29860
Est. Mortgage $1,814/mo*
Get Pre-QualifiedHome Highlights

Single-Family Home

Built in 2026

$134/sqft

Garage
Local Information
- Map ViewExplore the area around 6076 General Dr #EK35NS.

- Schools1 Preschool School1 Elementary School1 Middle School1 High School

- Shop & Eat

-- mins to
About this House
Welcome to the Tyndall floor plan, a stunning embodiment of modern living that seamlessly marries functionality with style. As you step through the foyer, you're greeted by a convenient pocket office, an ideal nook for remote work or quiet study sessions. This thoughtful design element sets the tone for the rest of the home, where the open-concept layout invites you to explore further. The heart of the Tyndall is its expansive kitchen, which flows effortlessly into the family room and dining area, creating a harmonious space for both daily living and entertaining. The kitchen is a chef's dream, boasting a spacious island, ample cabinet storage, and a generous pantry, ensuring that culinary adventures are both enjoyable and efficient.
Transitioning from the kitchen, the family room features an optional cozy electric fireplace, perfect for creating a warm ambiance during cooler evenings. The dining area extends to a rear patio, offering an inviting space for outdoor gatherings and al fresco dining. Upstairs, the primary suite serves as a serene retreat, complete with a spa-inspired bath and a vast walk-in closet, providing a luxurious escape after a long day. Accompanying the primary suite are three additional bedrooms, each equipped with their own walk-in closet, ensuring ample personal space for family or guests. A well-placed hall bath and a centrally located laundry room enhance the practicality of this thoughtfully designed second level.
Nestled within the vibrant Mart
Transitioning from the kitchen, the family room features an optional cozy electric fireplace, perfect for creating a warm ambiance during cooler evenings. The dining area extends to a rear patio, offering an inviting space for outdoor gatherings and al fresco dining. Upstairs, the primary suite serves as a serene retreat, complete with a spa-inspired bath and a vast walk-in closet, providing a luxurious escape after a long day. Accompanying the primary suite are three additional bedrooms, each equipped with their own walk-in closet, ensuring ample personal space for family or guests. A well-placed hall bath and a centrally located laundry room enhance the practicality of this thoughtfully designed second level.
Nestled within the vibrant Mart
Contact this Building
Home Details for 6076 General Dr #EK35NS

|
|---|
Year Built Year Built: 2026 |
Property Type / Style Property Type: Single Family HomeArchitecture: House |

|
|---|
Parking & Garage GarageParking Spaces: 2Parking: Garage |

|
|---|
Price Price Per Sqft: $134 |
All New Homes in Martintown Ridge
Quick Move-in Homes (15)
| 5217 Proper Ct | 3bd 2.5ba 1,890 sqft | $284,900 | |
| 5285 Proper Ct | 3bd 2.5ba 1,890 sqft | $315,390 | |
| 5266 Proper Ct | 3bd 2.5ba 1,890 sqft | $319,255 | |
| 5334 Proper Ct | 3bd 2.5ba 2,110 sqft | $326,455 | |
| 5316 Proper Ct | 3bd 2.5ba 2,110 sqft | $327,255 | |
| 5248 Proper Ct | 3bd 2.5ba 2,110 sqft | $328,220 | |
| 5282 Proper Ct | 3bd 2.5ba 2,110 sqft | $330,375 | |
| 5232 Proper Ct | 3bd 2.5ba 2,325 sqft | $340,810 | |
| 5298 Proper Ct | 5bd 2.5ba 2,505 sqft | $348,690 | |
| 5363 Proper Ct | 4bd 2.5ba 2,505 sqft | $355,835 | |
| 5343 Proper Ct | 3bd 2.5ba 2,325 sqft | $356,000 | |
| 6228 General Drive | 5bd 2.5ba 2,505 sqft | $356,545 | |
| 5387 Proper Ct | 4bd 2.5ba 2,325 sqft | $356,690 | |
| 5350 Proper Ct | 4bd 2.5ba 2,505 sqft | $358,045 | |
| 6192 General Dr | 4bd 2.5ba 2,325 sqft | $319,900 |
Quick Move-In Homes provided by Aiken MLS,Hive MLS,Stanley Martin Homes
Buildable Plans (4)
| The Rainey Plan | 3bd 2.5ba 1,890 sqft | $289,900+ | |
| The Sadler Plan | 3bd 2.5ba 2,110 sqft | $301,900+ | |
| The Tyndall Plan | 3bd 2.5ba 2,325 sqft | $311,900+ | |
| The Yarmouth Plan | 4bd 2.5ba 2,505 sqft | $321,900+ |
Buildable Plans provided by Stanley Martin Homes
Community Description
Welcome to Martintown Ridge, North Augusta's newest single-family community. This neighborhood boasts unparalleled accessibility via I-20, making it easy to explore everything the greater Augusta area has to offer. Ideally situated just 4.5 miles from Downtown North Augusta and a short 8.6-mile drive to vibrant Augusta, GA, this neighborhood offers a location that truly places you at the heart of it all. Your weekends can be as full as you wish, with world-renowned destinations like Augusta National, the scenic Augusta Canal and Riverwalk are just a quick drive away. From boutique shopping and local dining to these unmatched historic and natural sites, you'll find everything you need just minutes from your new front door. Looking for top-notch medical care or other essential services? Rest assured, this community puts you conveniently close to some of the area's most trusted facilities. Plus, with its convenient access to I-20, commuting to major employers like Fort Gordon and The Savannah River Site (SRS) energy facility is effortless.
Designed with you in mind, this community offers attainable homes with designer-inspired features. Select a quick move-in home or build your own. Choose from four different 2-story floor plans ranging from 1,890 sq. ft. to 2,505 sq. ft. offering both upper and main level primary suites, walk-in closets, patio options, and flexible living spaces. Each home reflects designer-inspired finishes and features, offering timeless style tailored to your needs.
Contact us today to schedule an appointment!
Designed with you in mind, this community offers attainable homes with designer-inspired features. Select a quick move-in home or build your own. Choose from four different 2-story floor plans ranging from 1,890 sq. ft. to 2,505 sq. ft. offering both upper and main level primary suites, walk-in closets, patio options, and flexible living spaces. Each home reflects designer-inspired finishes and features, offering timeless style tailored to your needs.
Contact us today to schedule an appointment!
Contact this Building
Office Hours
Sales Office
6076 General Drive
North Augusta, SC 29860
(762) 242-4708
Around this home
What Locals Say about North Augusta
At least 273 Trulia users voted on each feature.

90 % Say car is needed

86 % Say parking is easy

85 % Say yards are well-kept

82 % Say it's dog friendly

71 % Say there's holiday spirit

63 % Say people would walk alone at night

62 % Say it's quiet

61 % Say kids play outside

57 % Say streets are well-lit

52 % Say neighbors are friendly

50 % Say they plan to stay for at least 5 years

46 % Say there are sidewalks

46 % Say there's wildlife

35 % Say it's walkable to restaurants

31 % Say it's walkable to grocery stores

26 % Say there are community events
Sourced by Trulia users. Learn more about our methodology.
LGBTQ Local Legal Protections
LGBTQ Local Legal Protections



Similar Homes You May Like
 NEW CONSTRUCTION
 NEW - 1 DAY AGONEW CONSTRUCTIONSM South Carolina Brokerage
 NEW - 1 DAY AGONEW CONSTRUCTIONSM South Carolina Brokerage
 NEW CONSTRUCTIONSM South Carolina Brokerage
 NEW CONSTRUCTION
 NEW CONSTRUCTION
 NEW CONSTRUCTIONSM South Carolina Brokerage
 NEW CONSTRUCTION0.28 ACRESSM South Carolina Brokerage
 NEW CONSTRUCTIONSM South Carolina Brokerage
 NEW CONSTRUCTION
 NEW CONSTRUCTION
 NEW CONSTRUCTIONStanley Martin GA/SC Brokerage LLC
 NEW CONSTRUCTION
 NEW CONSTRUCTION
 NEW - 1 DAY AGONEW CONSTRUCTIONSM South Carolina Brokerage
 NEW CONSTRUCTIONSM South Carolina Brokerage
 NEW CONSTRUCTION0.26 ACRESSM South Carolina Brokerage
 NEW CONSTRUCTIONSM South Carolina Brokerage
 NEW CONSTRUCTION
 NEW CONSTRUCTIONStanley Martin GA/SC Brokerage LLC
 NEW - 2 DAYS AGONEW CONSTRUCTIONStanley Martin GA/SC Brokerage LLC
 NEW CONSTRUCTIONSM South Carolina Brokerage
 NEW CONSTRUCTION
 NEW CONSTRUCTIONSM South Carolina Brokerage
- NEW CONSTRUCTION
- NEW CONSTRUCTION
 NEW CONSTRUCTION
 NEW CONSTRUCTIONSM South Carolina Brokerage
 NEW CONSTRUCTION
 NEW CONSTRUCTION
 NEW CONSTRUCTIONSM South Carolina Brokerage
- NEW CONSTRUCTION
 NEW CONSTRUCTION
 NEW CONSTRUCTIONSM South Carolina Brokerage
 NEW CONSTRUCTION
- NEW CONSTRUCTION
- NEW CONSTRUCTION
- NEW CONSTRUCTION
- NEW CONSTRUCTION
 NEW CONSTRUCTIONSM South Carolina Brokerage
 See more homes for sale inNorth Augusta

- Results are loading
The Tyndall Plan is a buildable plan in Martintown Ridge. Martintown Ridge is a new community in North Augusta, SC. This buildable plan is a 3 bedroom, 3 bathroom, 2,325 sqft single-family home and was listed by Stanley Martin Homes on Feb 5, 2026. The asking price for The Tyndall Plan is $311,900.