


$781,900+
 5 Beds
 4.5 Baths
 3,223 sqft
Aberlour Plan in Emberly Estates by Eddy Homes, Valencia, PA 16059
Est. Mortgage $5,084/mo*
Get Pre-QualifiedHome Highlights

Single-Family Home

Built in 2026

$243/sqft

Garage
Local Information
- Map ViewExplore the area around 155 State Rd #5MU249.

- Schools3 Elementary Schools1 Middle School1 High School

- Shop & Eat

-- mins to
About this House
Step into luxury with this stunning floorplan, where thoughtful design and elevated finishes create an exceptional living experience.. A grand two-story foyer welcomes you into an open and expansive first floor designed for both everyday comfort and effortless entertaining.
At the heart of the home is a bright gourmet kitchen featuring a spacious island, breakfast room, and butler's pantry-perfectly suited for hosting gatherings both large and intimate. The window-laden great room offers a striking gas fireplace, creating a warm yet sophisticated focal point. Thoughtfully designed for everyday living, the first floor also includes a private study and a convenient mudroom entry from the garage.
Guests will appreciate the privacy of the first-floor guest suite, complete with a full bath and walk-in closet. Upstairs, the luxurious owner's suite serves as a private retreat with a spa-inspired bath and generous walk-in closet. Three additional spacious bedrooms-each with its own walk-in closet-along with two full baths and a convenient second-floor laundry room, provide comfort and functionality for the whole household.
An optional finished lower level and/or attic can extend the home's versatility with additional space for entertaining, recreation, wellness, or everyday living.
*Emberly Estates home pricing reflects the cost of the home only and does not include land.
At the heart of the home is a bright gourmet kitchen featuring a spacious island, breakfast room, and butler's pantry-perfectly suited for hosting gatherings both large and intimate. The window-laden great room offers a striking gas fireplace, creating a warm yet sophisticated focal point. Thoughtfully designed for everyday living, the first floor also includes a private study and a convenient mudroom entry from the garage.
Guests will appreciate the privacy of the first-floor guest suite, complete with a full bath and walk-in closet. Upstairs, the luxurious owner's suite serves as a private retreat with a spa-inspired bath and generous walk-in closet. Three additional spacious bedrooms-each with its own walk-in closet-along with two full baths and a convenient second-floor laundry room, provide comfort and functionality for the whole household.
An optional finished lower level and/or attic can extend the home's versatility with additional space for entertaining, recreation, wellness, or everyday living.
*Emberly Estates home pricing reflects the cost of the home only and does not include land.
Contact this Building
Home Details for 155 State Rd #5MU249

|
|---|
Levels, Entrance, & Accessibility Stories: 2 |

|
|---|
Year Built Year Built: 2026 |
Property Type / Style Property Type: Single Family HomeArchitecture: House |

|
|---|
Parking & Garage GarageParking Spaces: 2Parking: Garage |

|
|---|
Price Price Per Sqft: $243 |
All New Homes in Emberly Estates
Buildable Plans (21)
| Morgan Basement-Free Living Plan | 3bd 2ba 1,572 sqft | $525,900+ | |
| Baywood Basement Free Living Plan | 3bd 2ba 1,767 sqft | $539,900+ | |
| Gilfillan Basement-Free Living Plan | 3bd 2.5ba 1,886 sqft | $565,900+ | |
| Windsor Plan | 3bd 2.5ba 2,341 sqft | $574,900+ | |
| Windsor Basement-Free Living Plan | 3bd 2.5ba 2,303 sqft | $574,900+ | |
| Alta Basement-Free Living Plan | 3bd 2.5ba 2,110 sqft | $584,900+ | |
| Victoria Basement-Free Living Plan | 3bd 2.5ba 2,125 sqft | $590,900+ | |
| Petersburg Basement-Free Living Plan | 3bd 2.5ba 2,410 sqft | $602,900+ | |
| Baywood Plan | 3bd 2ba 1,800 sqft | $609,900+ | |
| Gilfillan Plan | 3bd 2.5ba 1,902 sqft | $613,900+ | |
| Purcell Plan | 2bd 2ba 1,753 sqft | $613,900+ | |
| Caspian Plan | 4bd 2.5ba 2,192 sqft | $635,900+ | |
| Clayton Plan | 4bd 2.5ba 2,389 sqft | $647,900+ | |
| Petersburg Plan | 3bd 2.5ba 2,358 sqft | $663,900+ | |
| Victoria Plan | 3bd 2.5ba 2,164 sqft | $667,900+ | |
| Balvenie Plan | 4bd 3.5ba 2,642 sqft | $715,900+ | |
| Monteverdi Plan | 3bd 2.5ba 2,437 sqft | $736,900+ | |
| Bowmore Plan | 4bd 3.5ba 3,084 sqft | $761,900+ | |
| Aberlour Plan | 5bd 4.5ba 3,223 sqft | $781,900+ | |
| Rosebank Plan | 5bd 4.5ba 3,986 sqft | $967,900+ | |
| Dalmore Plan | 5bd 5.5ba 5,603 sqft | $1,184,900+ |
Buildable Plans provided by Eddy Homes
Community Description
Introducing an exclusive collection of five beautiful homesites in Valencia, where privacy, space and serenity come together in a rare opportunity.
Set within the highly regarded Mars Area School District, these homesites offer the ideal backdrop to build a custom luxury dream home in a setting that feels both private and connected. With no HOA restrictions, homeowners have the flexibility to design and build without compromise-whether that means expansive outdoor living, custom architectural details, or the estate-style home you've always envisioned.
Tucked into a peaceful North Hills location, this limited offering provides the best of both worlds: a quiet, natural setting with convenient access to Cranberry, Wexford, and the greater Pittsburgh region. Each homesite is thoughtfully positioned to maximize space and possibility, creating a truly boutique neighborhood feel-without the constraints of traditional development.
A rare chance to create something exceptional, on your terms, in one of Butler County's most desirable corridors.
*Starting at prices exclude the cost of land
Set within the highly regarded Mars Area School District, these homesites offer the ideal backdrop to build a custom luxury dream home in a setting that feels both private and connected. With no HOA restrictions, homeowners have the flexibility to design and build without compromise-whether that means expansive outdoor living, custom architectural details, or the estate-style home you've always envisioned.
Tucked into a peaceful North Hills location, this limited offering provides the best of both worlds: a quiet, natural setting with convenient access to Cranberry, Wexford, and the greater Pittsburgh region. Each homesite is thoughtfully positioned to maximize space and possibility, creating a truly boutique neighborhood feel-without the constraints of traditional development.
A rare chance to create something exceptional, on your terms, in one of Butler County's most desirable corridors.
*Starting at prices exclude the cost of land
Contact this Building
Office Hours
Sales Office
155 State Road
Valencia, PA 16059
Around this home
What Locals Say about Valencia
This October
Trick-or-Treat Score
Built from what locals say about this neighborhood.- 93% say there's holiday spirit
- 66% say neighbors are friendly
- 44% say there are sidewalks
Trulia Trick or TreatStart Ghost Hunt
At least 23 Trulia users voted on each feature.

96 % Say there's wildlife

93 % Say car is needed

93 % Say there's holiday spirit

88 % Say yards are well-kept

84 % Say parking is easy

84 % Say it's dog friendly

79 % Say they plan to stay for at least 5 years

75 % Say it's quiet

71 % Say people would walk alone at night

70 % Say kids play outside

66 % Say neighbors are friendly

44 % Say there are sidewalks

43 % Say there are community events

30 % Say streets are well-lit
Sourced by Trulia users. Learn more about our methodology.
LGBTQ Local Legal Protections
LGBTQ Local Legal Protections



Similar Homes You May Like
 NEWNEW CONSTRUCTION
 NEWNEW CONSTRUCTION$574,900+3 bd2.5 ba2,303 sqftWindsor Basement-Free Living Plan in Emberly Estates,
Valencia, PA 16059 NEWNEW CONSTRUCTION
 NEWNEW CONSTRUCTION
 NEWNEW CONSTRUCTION
 NEWNEW CONSTRUCTION
 NEWNEW CONSTRUCTION$590,900+3 bd2.5 ba2,125 sqftVictoria Basement-Free Living Plan in Emberly Estates,
Valencia, PA 16059 NEWNEW CONSTRUCTION
 NEWNEW CONSTRUCTION
- NEWNEW CONSTRUCTION$602,900+3 bd2.5 ba2,410 sqftPetersburg Basement-Free Living Plan in Emberly Estates,
Valencia, PA 16059 - NEWNEW CONSTRUCTION
 NEWNEW CONSTRUCTION
- NEWNEW CONSTRUCTION
 NEWNEW CONSTRUCTION
 NEWNEW CONSTRUCTION
- NEWNEW CONSTRUCTION$565,900+3 bd2.5 ba1,886 sqftGilfillan Basement-Free Living Plan in Emberly Estates,
Valencia, PA 16059  NEWNEW CONSTRUCTION
 NEWNEW CONSTRUCTION
 NEW CONSTRUCTION
 NEW CONSTRUCTION
 NEW CONSTRUCTION
 NEW CONSTRUCTION0.7 ACRES
 NEW CONSTRUCTION0.7 ACRES
 NEW CONSTRUCTION
 0.86 ACRES

 OPEN SUN, 12-2PM1.34 ACRES
 OPEN SUN, 11-1PM
 NEW CONSTRUCTION
 0.43 ACRES
 OPEN SAT, 1-3PM
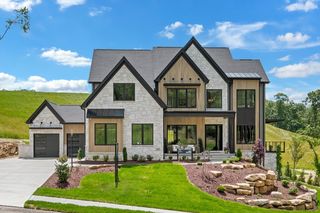 NEW CONSTRUCTION$1,169,000+4 bd3.5 ba3,360 sqftThe Aspen at Rightmyer Estates Plan in Rightmyer Estates,
Mars, PA 16046 NEW CONSTRUCTION$1,310,000+4 bd4.5 ba4,500 sqftThe Austin at Rightmyer Estates Plan in Rightmyer Estates,
Mars, PA 16046 NEW CONSTRUCTION$1,239,000+4 bd3.5 ba3,950 sqftThe Portland at Rightmyer Estates Plan in Rightmyer Estates,
Mars, PA 16046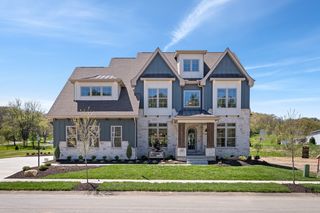 NEW CONSTRUCTION$1,125,000+4 bd4.5 ba3,080 sqftThe Napa at Rightmyer Estates Plan in Rightmyer Estates,
Mars, PA 16046 NEW CONSTRUCTION$1,228,000+4 bd3.5 ba3,580 sqftThe Colorado at Rightmyer Estates Plan in Rightmyer Estates,
Mars, PA 16046 NEW CONSTRUCTION$1,249,000+4 bd3.5 ba4,030 sqftThe Cambridge at Rightmyer Estates Plan in Rightmyer Estates,
Mars, PA 16046 See more homes for sale inValencia

- Results are loading
Aberlour Plan is a buildable plan in Emberly Estates. Emberly Estates is a new community in Valencia, PA. This buildable plan is a 5 bedroom, 5 bathroom, 3,223 sqft single-family home and was listed by Eddy Homes on Oct 13, 2026. The asking price for Aberlour Plan is $781,900.