
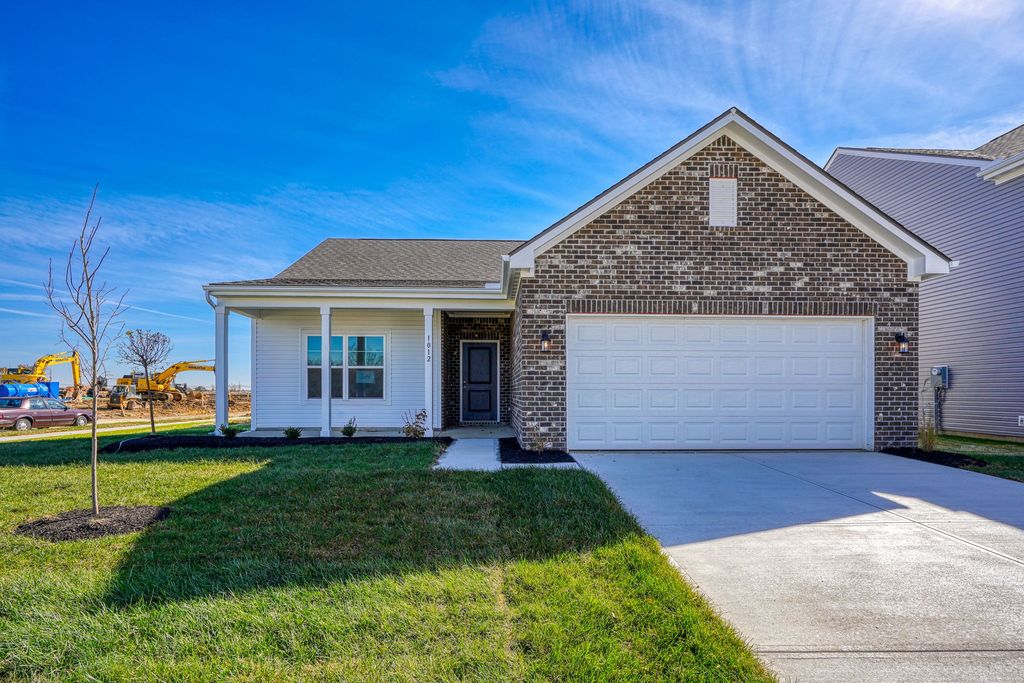


$363,990+
 3 Beds
 2 Baths
 1,354 sqft
Ashton Plan in Edgewood Farms by Arbor Homes, Canal Winchester, OH 43110
Est. Mortgage $2,409/mo*
Get Pre-QualifiedHome Highlights

Single-Family Home

Built in 2026

$269/sqft

2 Car Garage
Local Information
- Map ViewExplore the area around 965 Ty Dr #KAFNG.

- Schools2 Elementary Schools2 Middle Schools1 High School

- Shop & Eat

-- mins to
About this House
Picture yourself in The Ashton a flexible ranch-style floorplan by Arbor Homes! Starting at 1,356 square feet, The Ashton offers a split layout ideal for families or first-time homeowners. Featuring three bedrooms and two full baths, this home provides plenty of room to personalize with your choice of finishes and upgrades.Step inside from the inviting front porch to a bright, open layout. Two secondary bedrooms sit off the foyer, perfect for guests or a home office, with a full bathroom conveniently in between. Throughout the home, multiple closets provide generous storage space.The spacious great room flows seamlessly into the modern kitchen, designed for entertaining or everyday meals. Add an optional sunroom to enjoy natural light year-round.On the opposite side of the home, the private primary suite offers a large walk-in closet and an optional double bowl vanity with various shower configurations. With customizable elevations and design options, The Ashton gives you the flexibility to create a home that truly fits your lifestyle.
Contact this Building
Home Details for 965 Ty Dr #KAFNG

|
|---|
Heating & Cooling Heating: Heat PumpAir ConditioningCooling System: Central AirHeating Fuel: Heat Pump |
Levels, Entrance, & Accessibility Stories: 1 |

|
|---|
Year Built Year Built: 2026 |
Property Type / Style Property Type: Single Family HomeArchitecture: House |

|
|---|
Parking & Garage Parking Spaces: 2Parking: Attached |

|
|---|
Price Price Per Sqft: $269 |
All New Homes in Edgewood Farms
Quick Move-in Homes (3)
| 435 Garrett Trl | 3bd 2ba 1,613 sqft | $422,990 | |
| 880 Ty Dr | 4bd 2.5ba 2,343 sqft | $439,990 | |
| 420 Garrett Trl | 4bd 2.5ba 2,343 sqft | $444,990 |
Quick Move-In Homes provided by Arbor Homes
Buildable Plans (12)
| Walnut Plan | 3bd 2ba 1,228 sqft | $359,990+ | |
| Ashton Plan | 3bd 2ba 1,354 sqft | $363,990+ | |
| Bradford Plan | 3bd 2ba 1,613 sqft | $383,990+ | |
| Juniper Plan | 3bd 2.5ba 1,760 sqft | $385,990+ | |
| Chestnut Plan | 3bd 2ba 1,801 sqft | $387,990+ | |
| Ironwood Plan | 3bd 2.5ba 1,963 sqft | $392,990+ | |
| Aspen II Plan | 4bd 2.5ba 2,176 sqft | $401,990+ | |
| Spruce Plan | 4bd 2.5ba 2,343 sqft | $408,990+ | |
| Palmetto Plan | 4bd 2.5ba 2,580 sqft | $419,990+ | |
| Cooper Plan | 4bd 2.5ba 2,813 sqft | $427,990+ | |
| Norway Plan | 4bd 2.5ba 2,961 sqft | $432,990+ | |
| Empress Plan | 5bd 2.5ba 3,198 sqft | $439,990+ |
Buildable Plans provided by Arbor Homes
Community Description
Discover life at Edgewood Farms, a new Arbor community nestles in the heart of Lithopolis, OH and part of the Bloom-Carroll Local School District. Here, you'll find your next home among 12 thoughtfully designed floor plans, including ranch and two-story options, with basements available and stylish upgrade options. Edgewood Farms features beautiful pond views and open green spaceideal for those who enjoy spending time outdoors. Whether you're enjoying a quiet evening at home or connecting with neighbors, this community blends comfort and connection in a natural setting.Just minutes from your front door, youll find local favorites like BrewDog, Das KaffeeHaus, and a variety of antique markets. Residents will also enjoy being close to downtown Canal Winchesters unique shops and restaurants, as well as community events like the Lithopolis Honeyfest. Nature lovers will appreciate nearby Slate Run Metro Park and Jackson Lake Park, perfect for weekend adventures.Edgewood Farms is a place where you can truly feel at homeoffering small-town charm, quality schools, and the trusted design and value that Arbor Homes is known for.
Contact this Building
Office Hours
Sales Office
965 Ty Drive
Lithopolis, OH 43110
(740) 729-1812
Around this home
What Locals Say about Lithopolis
At least 15 Trulia users voted on each feature.

95 % Say yards are well-kept

94 % Say it's dog friendly

89 % Say car is needed

89 % Say people would walk alone at night

89 % Say there are sidewalks

84 % Say there's holiday spirit

84 % Say streets are well-lit

76 % Say kids play outside

72 % Say parking is easy

71 % Say they plan to stay for at least 5 years

68 % Say neighbors are friendly

63 % Say it's walkable to restaurants

53 % Say there's wildlife

45 % Say it's quiet

27 % Say there are community events

24 % Say it's walkable to grocery stores
Sourced by Trulia users. Learn more about our methodology.
LGBTQ Local Legal Protections
LGBTQ Local Legal Protections



Similar Homes You May Like
 NEW CONSTRUCTION
- NEW CONSTRUCTION
 NEW CONSTRUCTION
 NEW CONSTRUCTION
- NEW CONSTRUCTION
 NEW CONSTRUCTION
 NEW CONSTRUCTION
 NEW CONSTRUCTION
- NEW CONSTRUCTION
- NEW CONSTRUCTION
 Leanne Baugh, e-Merge Real Estate
 NEW CONSTRUCTIONAlan J RafiyQ, D.R. Horton Realty of Ohio, In
 NEW CONSTRUCTIONJason R Hottle, MODERN OHIO REALTY
 NEW CONSTRUCTIONAlan J RafiyQ, D.R. Horton Realty of Ohio, In
 NEW CONSTRUCTION
- NEW CONSTRUCTION
- NEW CONSTRUCTION
- NEW CONSTRUCTION
- NEW CONSTRUCTION
- NEW CONSTRUCTION
 NEW CONSTRUCTION
 NEW CONSTRUCTION
 NEW CONSTRUCTION
- NEW CONSTRUCTION
 NEW CONSTRUCTION
 NEW CONSTRUCTION
 Jacob Bates, Di Lusso Real Estate
 NEW CONSTRUCTION
- NEW CONSTRUCTION
- NEW CONSTRUCTION
 NEW CONSTRUCTION
 NEW CONSTRUCTION
 Caroline Hanks, Coldwell Banker Realty
 Craig Buehler, Coldwell Banker Realty
 NEW CONSTRUCTIONDavid R Ludwig, Coldwell Banker Realty
 NEW CONSTRUCTION
- NEW CONSTRUCTION
- NEW CONSTRUCTION
 See more homes for sale inCanal Winchester


- Results are loading
Ashton Plan is a buildable plan in Edgewood Farms. Edgewood Farms is a new community in Canal Winchester, OH. This buildable plan is a 3 bedroom, 2 bathroom, 1,354 sqft single-family home and was listed by Arbor Homes on Apr 13, 2026. The asking price for Ashton Plan is $363,990.