


$410,900+
 3 Beds
 2 Baths
 1,944 sqft
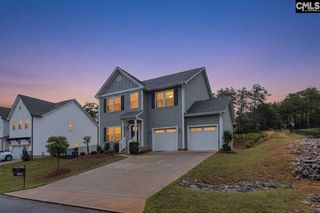
Broadway Plan in Edgewater - Lakeview Point by True Homes, Lancaster, SC 29720
Est. Mortgage $2,470/mo*
Get Pre-QualifiedHome Highlights

Single-Family Home

Built in 2026

$211/sqft
Local Information
- Map ViewExplore the area around 4612 Monterrico Dr #EX39G9.

- Schools1 Preschool School1 Elementary School1 Middle School1 High School

- Shop & Eat

-- mins to
About this House
The Broadway is a versatile floorplan offered in six layouts, each centered on main-level living with an open Great Room and a First Floor Primary Suite. It provides ample space for comfortable living, with a layout that adapts to life's ever-changing needs.First FloorOn the First Floor, a covered front porch welcomes you to an open Great Room and a Kitchen with a flush-top island and pantry, plus an expansive rear covered porch. Depending on the layout, you'll also find a Dining Room, a sunny Morning Room, a dedicated Study, or a True Space Flex Room. The Primary Suite offers a private Bathroom and walk-in closet, while two additional Bedrooms share a hall Bathroom. A Laundry room, coat closet, and 2-car garage complete the level.Second Floor (available with select layouts) Add a Bonus Room upstairs, ready for whatever you have in mind.Make It Yours with True PersonalizationCreate a home that fits the way you live with options like private Bathrooms for the secondary Bedrooms, a sun room or screened porch, a Great Room fireplace with bookcases, a raised coffered ceiling, an extended island, a wall oven, an angled tray ceiling in the Primary Suite, a luxury Primary Bathroom, and a garage bump. Select layouts also offer a Study or Primary Sitting room, a Bedroom in place of the True Space, and a Bonus Room with a full Bathroom or an upstairs Bedroom.
Contact this Building
Home Details for 4612 Monterrico Dr #EX39G9

|
|---|
Levels, Entrance, & Accessibility Stories: 1 |

|
|---|
Year Built Year Built: 2026 |
Property Type / Style Property Type: Single Family HomeArchitecture: House |

|
|---|
Price Price Per Sqft: $211 |
All New Homes in Edgewater - Lakeview Point
Quick Move-in Homes (1)
| 10417 Lakeshore Dr #72 | 5bd 3.5ba 3,626 sqft | $599,900 |
Quick Move-In Homes provided by Canopy MLS as distributed by MLS GRID
Buildable Plans (32)
| Inverness Plan | 3bd 2ba 2,295 sqft | $359,900+ | |
| Declan Plan | 3bd 2ba 1,686 sqft | $359,900+ | |
| Hudson Plan | 3bd 2.5ba 2,069 sqft | $360,900+ | |
| Bayside Plan | 3bd 2ba 1,680 sqft | $363,900+ | |
| Devin Plan | 3bd 2.5ba 2,098 sqft | $373,900+ | |
| Montcrest Plan | 2bd 2ba 1,847 sqft | $374,900+ | |
| Charlotte Plan | 3bd 2.5ba 1,626 sqft | $377,900+ | |
| Wagner Plan | 3bd 2.5ba 2,378 sqft | $378,900+ | |
| Lenox Plan | 3bd 2.5ba 2,542 sqft | $380,900+ | |
| Vale Plan | 2bd 2ba 2,000 sqft | $381,900+ | |
| Jasper Plan | 3bd 2ba 2,452 sqft | $388,900+ | |
| Bayside-F Plan | 3bd 2ba 2,049 sqft | $391,900+ | |
| Ava Plan | 3bd 2.5ba 2,547 sqft | $392,900+ | |
| Langley Plan | 3bd 2ba 2,081 sqft | $396,900+ | |
| Reeves Plan | 3bd 2.5ba 1,952 sqft | $397,900+ | |
| Wayne Plan | 3bd 2.5ba 2,656 sqft | $398,900+ | |
| Brodrick Plan | 2bd 2ba 2,040 sqft | $398,900+ | |
| Huntley Plan | 3bd 2.5ba 2,720 sqft | $408,900+ | |
| Broadway Plan | 3bd 2ba 1,944 sqft | $410,900+ | |
| Yale Plan | 4bd 2.5ba 2,840 sqft | $421,900+ | |
| Kipling Plan | 3bd 2.5ba 2,764 sqft | $424,900+ | |
| Gideon Plan | 3bd 2.5ba 2,970 sqft | $451,900+ | |
| TA4000 Plan | 5bd 3.5ba 3,945 sqft | $453,900+ | |
| Riley Plan | 4bd 2.5ba 3,126 sqft | $461,900+ | |
| Wakefield Plan | 4bd 2.5ba 3,434 sqft | $481,900+ | |
| Winslow Plan | 4bd 2.5ba 3,609 sqft | $484,900+ | |
| Kensington Plan | 4bd 2.5ba 3,755 sqft | $490,900+ | |
| Calgary Plan | 5bd 3.5ba 3,680 sqft | $491,900+ | |
| Kemp Plan | 4bd 3.5ba 3,580 sqft | $493,900+ | |
| Drake Plan | 4bd 2.5ba 3,580 sqft | $500,900+ | |
| Vale-F Plan | 3bd 2ba 2,323 sqft | $544,900+ | |
| Montcrest-F Plan | 3bd 2ba 2,221 sqft | $590,900+ |
Buildable Plans provided by True Homes
Community Description
Welcome to Lakeview Pointe, where resort-style living meets exceptional value. Enjoy exclusive perks like reduced membership at Edgewater Golf Course and boat slip discounts at the marina, all while choosing from diverse, customizable home designs tailored to your lifestyle.
Contact this Building
Office Hours
Sales Office
4612 Monterrico Dr
Lancaster, SC 29720
Mon-Fri 12pm-6pm; Sat-Sun: 1pm-6pm
Around this home
What Locals Say about Lancaster
This October
Trick-or-Treat Score
Built from what locals say about this neighborhood.- 67% say there's holiday spirit
- 43% say neighbors are friendly
- 31% say there are sidewalks
Trulia Trick or TreatStart Ghost Hunt
At least 96 Trulia users voted on each feature.

88 % Say parking is easy

83 % Say yards are well-kept

77 % Say car is needed

67 % Say there's holiday spirit

59 % Say it's quiet

54 % Say kids play outside

54 % Say it's dog friendly

53 % Say they plan to stay for at least 5 years

51 % Say there's wildlife

43 % Say neighbors are friendly

43 % Say people would walk alone at night

38 % Say streets are well-lit

31 % Say there are sidewalks

30 % Say there are community events

24 % Say it's walkable to grocery stores

17 % Say it's walkable to restaurants
Sourced by Trulia users. Learn more about our methodology.
LGBTQ Local Legal Protections
LGBTQ Local Legal Protections



Similar Homes You May Like
 NEW CONSTRUCTION
 NEW CONSTRUCTION
 NEW CONSTRUCTION
 NEW CONSTRUCTION
 NEW CONSTRUCTION
 NEW CONSTRUCTION
 NEW CONSTRUCTION
 NEW CONSTRUCTION
 NEW CONSTRUCTION
 NEW CONSTRUCTION
 NEW CONSTRUCTION
 NEW CONSTRUCTION
 NEW CONSTRUCTION
 NEW CONSTRUCTION
 NEW CONSTRUCTION
 NEW CONSTRUCTION
 NEW CONSTRUCTION
 NEW CONSTRUCTION
 NEW CONSTRUCTION
- NEW CONSTRUCTION
- NEW CONSTRUCTION
 NEW CONSTRUCTION
 0.43 ACRESEXP Realty LLC Ballantyne
 0.37 ACRESKeller Williams Ballantyne Area
 0.37 ACRES
 0.38 ACRES
 Better Homes and Gardens Real Estate Paracle
 NEW CONSTRUCTION
- NEW CONSTRUCTION
 NEW CONSTRUCTION
 NEW CONSTRUCTION
- NEW CONSTRUCTION
- NEW CONSTRUCTION
- NEW CONSTRUCTION
- NEW CONSTRUCTION
- NEW CONSTRUCTION
 NEW CONSTRUCTION
 See more homes for sale inLancaster


- Results are loading
Broadway Plan is a buildable plan in Edgewater - Lakeview Point. Edgewater - Lakeview Point is a new community in Lancaster, SC. This buildable plan is a 3 bedroom, 2 bathroom, 1,944 sqft single-family home and was listed by True Homes on Oct 15, 2026. The asking price for Broadway Plan is $410,900.