


$398,150+
Original price: $403,850
 3 Beds
 2.5 Baths
 2,542 sqft
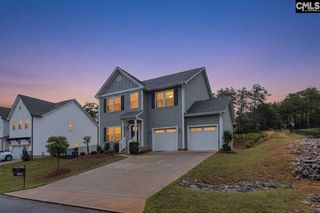
Lenox Plan in Edgewater - The Groves by True Homes, Lancaster, SC 29720
Est. Mortgage $2,396/mo*
Get Pre-QualifiedHome Highlights

Single-Family Home

Built in 2026

$157/sqft
Local Information
- Map ViewExplore the area around 4612 Monterrico Dr #Y7I22M.

- Schools1 Preschool School1 Elementary School1 Middle School1 High School

- Shop & Eat

-- mins to
About this House
The Lenox 2542 is a versatile floorplan designed to grow with your family, offering a dedicated first-floor Study and a generously sized Bonus Room that comes standard on the Second Floor. It provides ample space for comfortable living, catering to smaller or larger families alike.First FloorOn the First Floor, the Great Room flows naturally into the Kitchen and a Dining Area for gathering together, while a Study provides a quiet, dedicated space for work or focus. A Covered Porch rounds out the main level for easy outdoor living.Second FloorThe Second Floor offers a private Primary Suite, two additional Bedrooms, a shared Bath, and a spacious Bonus Room - a large, open space the whole family can make their own.Make It Yours with True PersonalizationCreate a home that suits your lifestyle and family dynamics with an optional fourth Bedroom in place of the Bonus Room, luxury Primary Bath upgrades including a Garden Tub/Shower, and a Screened Porch or additional Covered Porch for more ways to enjoy the outdoors.
Contact this Building
Home Details for 4612 Monterrico Dr #Y7I22M

|
|---|
Levels, Entrance, & Accessibility Stories: 2 |

|
|---|
Year Built Year Built: 2026 |
Property Type / Style Property Type: Single Family HomeArchitecture: House |

|
|---|
Price Price Per Sqft: $157 |
All New Homes in Edgewater - The Groves
Buildable Plans (32)
| Canterbury Plan | 3bd 2ba 1,140 sqft | $311,900+ | |
| TA1600 Plan | 3bd 2ba 1,680 sqft | $321,900+ | |
| Lido Plan | 3bd 2.5ba 1,544 sqft | $323,900+ | |
| Ryker Plan | 3bd 2ba 1,370 sqft | $328,900+ | |
| Charlotte Plan | 3bd 2.5ba 1,626 sqft | $333,900+ | |
| TA1800 Plan | 3bd 2.5ba 1,843 sqft | $335,900+ | |
| TA2100 Plan | 3bd 2ba 2,184 sqft | $340,900+ | |
| Reeves Plan | 3bd 2.5ba 1,952 sqft | $341,900+ | |
| Aria Plan | 3bd 2.5ba 1,603 sqft | $343,900+ | |
| Ryker-F Plan | 3bd 2ba 1,741 sqft | $350,900+ | |
| TA2300 Plan | 3bd 2ba 2,416 sqft | $352,800+ | |
| Hudson Plan | 3bd 2.5ba 2,069 sqft | $365,900+ | |
| Dobson Plan | 2bd 2ba 1,587 sqft | $365,900+ | |
| TA3000 Plan | 4bd 2.5ba 2,970 sqft | $375,900+ | |
| Whitney Plan | 4bd 3ba 2,300 sqft | $381,900+ | |
| Cyprus Plan | 2bd 2ba 1,290 sqft | $381,900+ | |
| Declan Plan | 3bd 2ba 1,686 sqft | $382,900+ | |
| Bayside Plan | 3bd 2ba 1,680 sqft | $384,900+ | |
| Milo Plan | 3bd 2ba 1,762 sqft | $386,650+ | |
| Inverness Plan | 3bd 2ba 2,295 sqft | $386,900+ | |
| Dobson-F Plan | 2bd 2ba 1,890 sqft | $387,900+ | |
| Devin Plan | 3bd 2.5ba 2,098 sqft | $397,650+ | |
| Lenox Plan | 3bd 2.5ba 2,542 sqft | $398,150+ | |
| Montcrest Plan | 2bd 2ba 1,847 sqft | $399,900+ | |
| Abigale Plan | 3bd 2.5ba 2,473 sqft | $400,150+ | |
| Jasper Plan | 3bd 2ba 2,452 sqft | $401,900+ | |
| Declan-F Plan | 3bd 2.5ba 2,078 sqft | $407,900+ | |
| Milo-F Plan | 3bd 2ba 2,057 sqft | $410,900+ | |
| Bayside-F Plan | 3bd 2ba 2,049 sqft | $412,900+ | |
| TA4000 Plan | 5bd 3.5ba 3,945 sqft | $420,800+ | |
| Kipling Plan | 3bd 2.5ba 2,764 sqft | $427,900+ | |
| Montcrest-F Plan | 3bd 2ba 2,221 sqft | $429,900+ |
Buildable Plans provided by True Homes
Community Description
Welcome to The Groves, where modern living meets expansive space in the heart of Edgewater. There's simply no substitute for more room to roam, and at The Groves, you'll find larger wooded home sites that provide the added luxury of space and privacy.
A planned community center will include a neighborhood pool, cabana, open field, and playground, ensuring everything your family needs to feel right at home is right here. Choose from a range of stunning home designs, each crafted to meet the needs of modern families with customizable floor plans and high-end finishes.
True Homes' commitment to quality ensures that every detail is thoughtfully crafted. The Groves offers the perfect blend of luxury and comfort, conveniently located near top-rated schools, premier shopping destinations, and world-class healthcare facilities. Schedule a visit today to tour our model homes and see firsthand why so many are choosing to call The Groves home.
A planned community center will include a neighborhood pool, cabana, open field, and playground, ensuring everything your family needs to feel right at home is right here. Choose from a range of stunning home designs, each crafted to meet the needs of modern families with customizable floor plans and high-end finishes.
True Homes' commitment to quality ensures that every detail is thoughtfully crafted. The Groves offers the perfect blend of luxury and comfort, conveniently located near top-rated schools, premier shopping destinations, and world-class healthcare facilities. Schedule a visit today to tour our model homes and see firsthand why so many are choosing to call The Groves home.
Contact this Building
Office Hours
Sales Office
4612 Monterrico Drive
Lancaster, SC 29720
Mon-Fri 12pm-6pm; Sat-Sun: 1pm-6pm
Around this home
What Locals Say about Lancaster
This October
Trick-or-Treat Score
Built from what locals say about this neighborhood.- 67% say there's holiday spirit
- 43% say neighbors are friendly
- 31% say there are sidewalks
Trulia Trick or TreatStart Ghost Hunt
At least 96 Trulia users voted on each feature.

88 % Say parking is easy

83 % Say yards are well-kept

77 % Say car is needed

67 % Say there's holiday spirit

59 % Say it's quiet

54 % Say kids play outside

54 % Say it's dog friendly

53 % Say they plan to stay for at least 5 years

51 % Say there's wildlife

43 % Say neighbors are friendly

43 % Say people would walk alone at night

38 % Say streets are well-lit

31 % Say there are sidewalks

30 % Say there are community events

24 % Say it's walkable to grocery stores

17 % Say it's walkable to restaurants
Sourced by Trulia users. Learn more about our methodology.
LGBTQ Local Legal Protections
LGBTQ Local Legal Protections



Similar Homes You May Like
 NEW CONSTRUCTION
 NEW CONSTRUCTION
 NEW CONSTRUCTION
 NEW CONSTRUCTION
 NEW CONSTRUCTION
 NEW CONSTRUCTION
 NEW CONSTRUCTION
- NEW CONSTRUCTION
 NEW CONSTRUCTION
 NEW CONSTRUCTION
 NEW CONSTRUCTION
- NEW CONSTRUCTION
 NEW CONSTRUCTION
 NEW CONSTRUCTION
- NEW CONSTRUCTION
 NEW CONSTRUCTION
 NEW CONSTRUCTION
 NEW CONSTRUCTION
 NEW CONSTRUCTION
 NEW CONSTRUCTION
 NEW CONSTRUCTION
 NEW CONSTRUCTION
 NEW CONSTRUCTION
 NEW CONSTRUCTION
- NEW CONSTRUCTION
- NEW CONSTRUCTION
- NEW CONSTRUCTION
- NEW CONSTRUCTION
- NEW CONSTRUCTION
 0.33 ACRES
 NEW CONSTRUCTION0.37 ACRESTLS Realty LLC
 OPEN SAT, 11-1PM0.37 ACRESBeycome Brokerage Realty LLC
 0.38 ACRES
 0.37 ACRES
 See more homes for sale inLancaster


- Results are loading
Lenox Plan is a buildable plan in Edgewater - The Groves. Edgewater - The Groves is a new community in Lancaster, SC. This buildable plan is a 3 bedroom, 3 bathroom, 2,542 sqft single-family home and was listed by True Homes on Jun 11, 2024. The asking price for Lenox Plan is $398,150.