


$259,040+
Original price: $270,517
 3 Beds
 2 Baths
 1,318 sqft
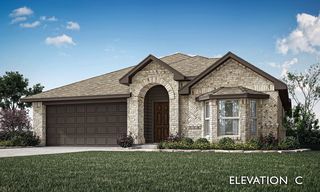
The Sequoia Plan in Eastridge - Spring Series by Meritage Homes, McKinney, TX 75071
Est. Mortgage $1,707/mo*
Get Pre-QualifiedHome Highlights

Property Type
Single-Family Home

Year Built
2026

Price/Sqft
$197

Parking
Garage
Local Information
- Map ViewExplore the area around 404 Watertown Dr #GH5Q25.

- Schools1 Elementary School1 Middle School1 High School

- Shop & Eat

-- mins to
About this House
Enjoy family dinners around the kitchen island in the Sequoia's convenient eat-in kitchen. The great room opens to the covered back patio for indoor/outdoor living. In the primary suite, a large walk-in closet and dual sinks simplify busy mornings.
Contact this Building
Home Details for 404 Watertown Dr #GH5Q25

|
|---|
Levels, Entrance, & Accessibility Stories: 1 |

|
|---|
Year Built Year Built: 2026 |
Property Type / Style Property Type: Single Family HomeArchitecture: House |

|
|---|
Parking & Garage GarageParking Spaces: 2Parking: Garage |

|
|---|
Price Price Per Sqft: $197 |

|
|---|
All New Homes in Eastridge - Spring Series
Buildable Plans (7)
| The Sequoia Plan | 3bd 2ba 1,318 sqft | $259,040+ | |
| The Shenandoah Plan | 3bd 2ba 1,533 sqft | $273,180+ | |
| The Congaree Plan | 3bd 2ba 1,551 sqft | $284,190+ | |
| The Carlsbad Plan | 4bd 2ba 1,605 sqft | $287,500+ | |
| The Lassen Plan | 3bd 2.5ba 1,948 sqft | $309,500+ | |
| The Olympic Plan | 4bd 2.5ba 2,055 sqft | $311,570+ | |
| The Gateway Plan | 4bd 2.5ba 2,337 sqft | $334,750+ |
Buildable Plans provided by Meritage Homes
Community Description
FROM THE MID $200s - New energy-efficient move-in ready homes in Dallas-Fort Worth include a washer, dryer, fridge, and whole home blinds, plus they can be closing-ready in 60 days or less–guaranteed. Enjoy access to the highly sought-after McKinney ISD and experience master-planned amenities including a pool, basketball court, dog park, fitness center, and playground, all with easy access to McKinney, Princeton, and Frisco.
Contact this Building
Office Hours
Sales Office
404 Watertown Drive
McKinney, TX 75071
(903) 414-6706
Around this home
What Locals Say about McKinney
At least 1331 Trulia users voted on each feature.

90 % Say it's dog friendly

90 % Say car is needed

90 % Say there are sidewalks

81 % Say parking is easy

80 % Say yards are well-kept

79 % Say there's holiday spirit

76 % Say kids play outside

73 % Say it's quiet

68 % Say people would walk alone at night

63 % Say streets are well-lit

54 % Say they plan to stay for at least 5 years

52 % Say neighbors are friendly

50 % Say there's wildlife

43 % Say it's walkable to grocery stores

36 % Say there are community events

35 % Say it's walkable to restaurants
Sourced by Trulia users. Learn more about our methodology.
LGBTQ Local Legal Protections
LGBTQ Local Legal Protections



Similar Homes You May Like
 NEW CONSTRUCTION
- NEW CONSTRUCTION
 NEW CONSTRUCTION
- NEW CONSTRUCTION
- NEW CONSTRUCTION
 NEW CONSTRUCTION
 NEW CONSTRUCTION
- NEW CONSTRUCTION
 NEW CONSTRUCTION
 NEW CONSTRUCTION
 NEW CONSTRUCTION
 NEW CONSTRUCTION
 NEW CONSTRUCTION
- NEW CONSTRUCTION$316,790+3 bd2 ba1,551 sqftThe Congaree Plan in Parks at Foster Crossing - Spring Series,
Anna, TX 75409 - NEW CONSTRUCTION
- NEW CONSTRUCTION
- NEW CONSTRUCTION
 NEW CONSTRUCTION
 NEW CONSTRUCTION
 NEW CONSTRUCTION
 NEW CONSTRUCTION
 NEW CONSTRUCTION
 NEW CONSTRUCTION
 NEW CONSTRUCTION
 NEW CONSTRUCTION
 NEW CONSTRUCTION
 NEW CONSTRUCTION
 NEW CONSTRUCTION
 NEW CONSTRUCTION
- NEW CONSTRUCTION
- NEW CONSTRUCTION
- NEW CONSTRUCTION$280,662+3 bd2 ba1,833 sqftThe Oleander Plan in Lakehaven - Signature Series,
Farmersville, TX 75442 - NEW CONSTRUCTION
 NEW CONSTRUCTION
 NEW CONSTRUCTION
 NEW CONSTRUCTION
 NEW CONSTRUCTION
 NEW CONSTRUCTION
 NEW CONSTRUCTION
 NEW CONSTRUCTION
 See more homes for sale inMcKinney

- Results are loading
The Sequoia Plan is a buildable plan in Eastridge - Spring Series. Eastridge - Spring Series is a new community in McKinney, TX. This buildable plan is a 3 bedroom, 2 bathroom, 1,318 sqft single-family home and was listed by Meritage Homes on Oct 3, 2023. The asking price for The Sequoia Plan is $259,040.