


$405,990+
 2 Beds
 2.5 Baths
 1,569 sqft
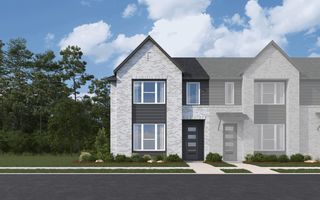
Bella - Modern Plan in Chelsea Commons by Cadence Homes, Allen, TX 75013
Est. Mortgage $2,631/mo*
Get Pre-QualifiedHome Highlights

Parking
Garage

Price/Sqft
$259

Listed
1 day ago
Local Information
- Map ViewExplore the area around 845 Lennox Dr #EE8O88.

- Schools1 Elementary School1 Middle School1 High School

- Shop & Eat

-- mins to
About this House
Bella Modern: Chic 2 Story Townhouse Floor Plan
floor plan highlights:
2 Car Garage,
Open-Concept Floor Plan,
2nd Floor Laundry,
Private Guest Bath,
and more!
Welcome to modern townhouse living with the elegant Bella Modern floor plan. Boasting 2 bedrooms, 2.5 bathrooms, and a generous 1569 square footage, this floor plan offers the perfect blend of urban convenience and contemporary comfort.
Upon entry, you'll be greeted by an open-concept living, dining, and kitchen area, designed for seamless entertainment and relaxation. The U-shaped kitchen features a walk-in pantry, providing ample storage space for all your culinary needs. A quaint powder room adds a touch of sophistication to the main floor, while the owner's entry from the rear 2 car garage ensures privacy and accessibility.
Venture to the second floor, where you'll find a sunlit bedroom with a walk-in closet and a private full bath, perfect for accommodating guests or setting up a home office. The convenience of a second-floor laundry room simplifies your daily routine, offering practicality and ease of use.
floor plan highlights:
2 Car Garage,
Open-Concept Floor Plan,
2nd Floor Laundry,
Private Guest Bath,
and more!
Welcome to modern townhouse living with the elegant Bella Modern floor plan. Boasting 2 bedrooms, 2.5 bathrooms, and a generous 1569 square footage, this floor plan offers the perfect blend of urban convenience and contemporary comfort.
Upon entry, you'll be greeted by an open-concept living, dining, and kitchen area, designed for seamless entertainment and relaxation. The U-shaped kitchen features a walk-in pantry, providing ample storage space for all your culinary needs. A quaint powder room adds a touch of sophistication to the main floor, while the owner's entry from the rear 2 car garage ensures privacy and accessibility.
Venture to the second floor, where you'll find a sunlit bedroom with a walk-in closet and a private full bath, perfect for accommodating guests or setting up a home office. The convenience of a second-floor laundry room simplifies your daily routine, offering practicality and ease of use.
Contact this Building
Home Details for 845 Lennox Dr #EE8O88

|
|---|
Levels, Entrance, & Accessibility Stories: 1 |

|
|---|
Year Built Year Built: 2026 |
Property Type / Style Property Type: Single Family HomeArchitecture: House |

|
|---|
Parking & Garage GarageParking Spaces: 2Parking: Garage |

|
|---|
Price Price Per Sqft: $259 |
All New Homes in Chelsea Commons
Quick Move-in Homes (3)
| 2538 Brunswick Way | 3bd 2.5ba 1,689 sqft | $425,990 | |
| 2540 Brunswick Way | 3bd 2.5ba 2,093 sqft | $489,990 | |
| 2532 Brunswick Way | 3bd 2.5ba 2,069 sqft | $495,990 |
Quick Move-In Homes provided by NTREIS
Buildable Plans (6)
| Bella - Modern Plan | 2bd 2.5ba 1,569 sqft | $405,990+ | |
| Julia - Modern Plan | 3bd 2.5ba 1,689 sqft | $421,990+ | |
| Natalie - Modern Plan | 3bd 2.5ba 1,844 sqft | $427,990+ | |
| Sallie - Modern Plan | 3bd 2.5ba 2,093 sqft | $473,990+ | |
| Alexander - Modern Plan | 3bd 2.5ba 2,069 sqft | $483,990+ | |
| Camille - Modern Plan | 3bd 2.5ba 2,249 sqft | $499,990+ |
Buildable Plans provided by Cadence Homes
Community Description
New Townhomes in Allen TX
Welcome to Chelsea Commons, an exciting new community offering new townhomes in Allen TX. Boasting modern townhomes within a vibrant mixed-use development, Chelsea Commons offers a dynamic lifestyle with a perfect blend of residential, commercial, and recreational amenities.
Situated amidst the bustling urban landscape, Chelsea Commons provides residents with convenient access to a variety of office and retail spaces, ensuring that work and leisure are always just steps away. Whether you're looking to grab a quick bite at a nearby restaurant, shop for the latest trends, or find the perfect spot to unwind after a long day, Chelsea Commons has it all.
CLICK HERE TO VIEW COMMUNITY BROCHURE
Welcome to Chelsea Commons, an exciting new community offering new townhomes in Allen TX. Boasting modern townhomes within a vibrant mixed-use development, Chelsea Commons offers a dynamic lifestyle with a perfect blend of residential, commercial, and recreational amenities.
Situated amidst the bustling urban landscape, Chelsea Commons provides residents with convenient access to a variety of office and retail spaces, ensuring that work and leisure are always just steps away. Whether you're looking to grab a quick bite at a nearby restaurant, shop for the latest trends, or find the perfect spot to unwind after a long day, Chelsea Commons has it all.
CLICK HERE TO VIEW COMMUNITY BROCHURE
Contact this Building
Office Hours
Sales Office
845 Lennox Drive
Allen, TX 75013
(903) 627-2911
Monday - Saturday 10 AM - 6 PM
Sunday 12 PM - 6 PM
Around this home
What Locals Say about Allen
At least 596 Trulia users voted on each feature.

90 % Say it's dog friendly

90 % Say there are sidewalks

88 % Say car is needed

84 % Say parking is easy

76 % Say there's holiday spirit

76 % Say yards are well-kept

73 % Say it's quiet

70 % Say people would walk alone at night

69 % Say kids play outside

66 % Say streets are well-lit

60 % Say they plan to stay for at least 5 years

53 % Say there's wildlife

51 % Say neighbors are friendly

50 % Say it's walkable to grocery stores

41 % Say it's walkable to restaurants

35 % Say there are community events
Sourced by Trulia users. Learn more about our methodology.
LGBTQ Local Legal Protections
LGBTQ Local Legal Protections



Similar Homes You May Like
 NEW CONSTRUCTION
 NEW CONSTRUCTION
 NEW CONSTRUCTION
 NEW CONSTRUCTION
 NEW CONSTRUCTION
 NEW CONSTRUCTION
 NEW CONSTRUCTION
- NEW CONSTRUCTION
 NEW CONSTRUCTION
 NEW CONSTRUCTION
- NEW CONSTRUCTION
 NEW CONSTRUCTION
 NEW CONSTRUCTION
 NEW CONSTRUCTION
- NEW CONSTRUCTION
- NEW CONSTRUCTION
- NEW CONSTRUCTION
- NEW CONSTRUCTION
- NEW CONSTRUCTION
- NEW CONSTRUCTION
 NEW CONSTRUCTION
 NEW CONSTRUCTION
 NEW CONSTRUCTION
 NEW CONSTRUCTION
 NEW CONSTRUCTION
 NEW CONSTRUCTION
 NEW CONSTRUCTION
 NEW CONSTRUCTION
- NEW CONSTRUCTION
 NEW CONSTRUCTION
 NEW CONSTRUCTION
 NEW CONSTRUCTION
 NEW CONSTRUCTION
 NEW CONSTRUCTION
 NEW CONSTRUCTION
 NEW CONSTRUCTION
- NEW CONSTRUCTION
 NEW CONSTRUCTION
 NEW CONSTRUCTION
- NEW CONSTRUCTION
 See more homes for sale inAllen

- Results are loading
Bella - Modern Plan is a buildable plan in Chelsea Commons. Chelsea Commons is a new community in Allen, TX. This buildable plan is a 2 bedroom, 3 bathroom, 1,569 sqft single-family home and was listed by Cadence Homes TX on Aug 12, 2026. The asking price for Bella - Modern Plan is $405,990.