


$242,990+
 3 Beds
 2.5 Baths
 1,372 sqft
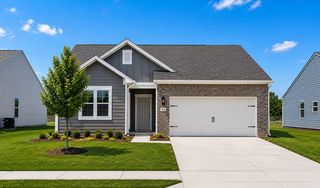
The Taylor Plan in Eastbridge by Smith Douglas Homes, Rockmart, GA 30153
Est. Mortgage $1,563/mo*
Get Pre-QualifiedHome Highlights

Single-Family Home

Built in 2026

$177/sqft

Garage
Local Information
- Map ViewExplore the area around 825 State Highway 113 #BRBKQ6.

- Schools1 Preschool School1 Elementary School1 Middle School1 High School

- Shop & Eat

-- mins to
About this House
The Taylor offers thoughtfully designed living space across two levels, with an open-concept family room and kitchen on the main floor. Upstairs, enjoy a private primary suite, two secondary bedrooms, two full baths, and a convenient laundry room. A covered front porch and garage complete this inviting home.Please check with a New Home Specialist for complete details, as images and videos may feature different elements, options, or finishes that may not be included in every home.
Contact this Building
Home Details for 825 State Highway 113 #BRBKQ6

|
|---|
Levels, Entrance, & Accessibility Stories: 2 |

|
|---|
Year Built Year Built: 2026 |
Property Type / Style Property Type: Single Family HomeArchitecture: House |

|
|---|
Parking & Garage GarageParking Spaces: 2Parking: Garage |

|
|---|
Price Price Per Sqft: $177 |
All New Homes in Eastbridge
Buildable Plans (8)
| The Bellwood Plan | 3bd 2ba 1,015 sqft | $229,990+ | |
| The Colby Plan | 2bd 2ba 1,137 sqft | $234,990+ | |
| The Reynolds Plan | 3bd 2ba 1,300 sqft | $236,990+ | |
| The Taylor Plan | 3bd 2.5ba 1,372 sqft | $242,990+ | |
| The Manchester II Plan | 3bd 2.5ba 1,743 sqft | $249,990+ | |
| The Buford II Plan | 3bd 2.5ba 1,909 sqft | $252,990+ | |
| The Braselton II Plan | 3bd 2.5ba 1,933 sqft | $259,990+ | |
| The Greenbrier II Plan | 3bd 2.5ba 2,237 sqft | $269,990+ |
Buildable Plans provided by Smith Douglas Homes
Community Description
Get ready to discover Eastbridge, a thoughtfully planned community coming soon to popular Rockmart with 109 homesites. This new destination will feature open-concept home designs and todays most desirable design featuresperfect for comfortable, modern living. Future homeowners will enjoy attractive streetscapes, 10+ acres of green space, a playground, walking trails and sidewalks, plus the convenience of an HOA that includes lawn maintenance. Families will value this prime Polk County location and nearby parks, shopping, cafes, and more. Priced from the mid $200s, with sales beginning soon! Eastbridge is where your next chapter beginsjoin our VIP list and stay tuned for updates so you can be among the first to call this exciting new community home.
Contact this Building
Office Hours
Sales Office
825 GA-113
Rockmart, GA 30153
We are not currently onsite. Join our VIP interest list for more information.
Around this home
What Locals Say about Rockmart
This October
Trick-or-Treat Score
Built from what locals say about this neighborhood.- 73% say there's holiday spirit
- 50% say neighbors are friendly
- 30% say there are sidewalks
Trulia Trick or TreatStart Ghost Hunt
At least 81 Trulia users voted on each feature.

91 % Say yards are well-kept

91 % Say car is needed

84 % Say parking is easy

76 % Say kids play outside

73 % Say there's holiday spirit

64 % Say it's dog friendly

62 % Say it's quiet

50 % Say neighbors are friendly

50 % Say there's wildlife

42 % Say they plan to stay for at least 5 years

42 % Say people would walk alone at night

31 % Say it's walkable to restaurants

30 % Say there are sidewalks

30 % Say streets are well-lit

26 % Say there are community events

23 % Say it's walkable to grocery stores
Sourced by Trulia users. Learn more about our methodology.
LGBTQ Local Legal Protections
LGBTQ Local Legal Protections


Similar Homes You May Like
 NEW CONSTRUCTION
 NEWNEW CONSTRUCTION
 NEW CONSTRUCTION
 NEW CONSTRUCTION
 NEW CONSTRUCTIONPiedmont Residential Realty, LLC.
 NEWNEW CONSTRUCTION
 NEW CONSTRUCTION
 NEW CONSTRUCTION
 NEW CONSTRUCTION0.25 ACRESMeritage Homes of Georgia Inc
 NEW CONSTRUCTION
 NEW CONSTRUCTION
 NEW CONSTRUCTION
 NEW CONSTRUCTION
 NEW CONSTRUCTION
 NEW CONSTRUCTION
 NEW CONSTRUCTION
 NEW CONSTRUCTION
 NEW CONSTRUCTION
 NEW CONSTRUCTION
 NEW CONSTRUCTIONHMS Real Estate LLC
 NEW CONSTRUCTIONAsher Realty, Inc
 NEW CONSTRUCTION
 NEW CONSTRUCTION
 NEWNEW CONSTRUCTION
 NEW CONSTRUCTION
- NEW CONSTRUCTION
 NEW CONSTRUCTION
- NEW CONSTRUCTION
 NEW CONSTRUCTION
 NEW CONSTRUCTION
 NEW CONSTRUCTION
 NEW CONSTRUCTION
- NEW CONSTRUCTION
 NEW CONSTRUCTION
 NEW CONSTRUCTION0.28 ACRESLGI Homes Realty LLC
- NEW CONSTRUCTION0.28 ACRESLGI Homes Realty LLC
 NEW CONSTRUCTION
- NEW CONSTRUCTION
 NEW CONSTRUCTION
 See more homes for sale inRockmart


- Results are loading
The Taylor Plan is a buildable plan in Eastbridge. Eastbridge is a new community in Rockmart, GA. This buildable plan is a 3 bedroom, 3 bathroom, 1,372 sqft single-family home and was listed by Smith Douglas Homes on Oct 29, 2026. The asking price for The Taylor Plan is $242,990.