

 Studio
13684 Sage Grouse Pl #RJ42OI, Boise, ID 83714
Home Value
Learn more about this home's value by checking out the value of nearby homes and how much similar homes have sold for.
Comparable sales
These are recently sold homes that have a similar location or other similar features to this home, like bedrooms, bathrooms, and square footage. Get a sense of the expected prices in the area by viewing these homes.Address | Distance | Property Type | Sold Price | Sold Date | Bed | Bath | Sqft |
|---|---|---|---|---|---|---|---|
0.05 | Single-Family Home | - | 08/12/26 | 3 | 3 | 2,925 | |
0.06 | Single-Family Home | - | 07/02/26 | 3 | 3 | 2,593 | |
0.07 | Single-Family Home | - | 03/19/26 | 4 | 5 | 3,697 | |
0.07 | Single-Family Home | - | 03/02/26 | 4 | 4 | 3,393 | |
0.07 | Single-Family Home | - | 02/11/26 | 4 | 5 | 3,590 | |
0.07 | Single-Family Home | - | 06/30/26 | 3 | 3 | 2,683 | |
0.09 | Single-Family Home | - | 11/20/25 | 5 | 6 | 4,506 | |
0.09 | Single-Family Home | - | 09/04/26 | 4 | 5 | 3,930 | |
0.09 | Single-Family Home | - | 07/06/26 | 4 | 5 | 3,675 | |
0.10 | Single-Family Home | - | 01/07/26 | 4 | 4 | 3,288 |
Nearby home prices
Get a sense of expected prices in the area by checking the value of nearby homes.Address | Distance | Price | Bed | Bath | Sqft | Status |
|---|---|---|---|---|---|---|
0.01 | $1,410,600 | 4 | 4 | 3,140 | Off Market | |
0.00 | $930,300+ | 3 | 2.5 | 2,856 | - | |
0.00 | $925,200+ | 3 | 2.5 | 2,705 | - | |
0.00 | $983,300+ | 4 | 3.5 | 3,234 | - | |
0.00 | $1,030,200+ | 4 | 3.5 | 3,590 | - | |
0.00 | $1,448,500+ | 4 | 3.5 | 3,140 | - | |
0.00 | $1,740,800+ | 5 | 5.5 | 4,844 | - | |
0.00 | $966,900+ | 5 | 4 | 3,060 | - | |
0.00 | $1,464,400+ | 4 | 3.5 | 3,399 | - | |
0.00 | $1,549,300+ | 4 | 3.5 | 3,585 | - | |
0.00 | $1,397,500+ | 3 | 2.5 | 2,997 | - | |
0.00 | $870,200+ | 3 | 2.5 | 2,400 | - |
Local Information
- Map ViewExplore the area around 13684 Sage Grouse Pl #RJ42OI.
- Schools2 Preschool Schools2 Elementary Schools1 Middle School1 High School

- Shop & Eat

-- mins to
About this House
What's unique:Bonus roomSplit drivewayElongated islandLoft areaFunctional walk-in closetOptional covered balcony
13684 Sage Grouse Pl #RJ42OI is in Boise, ID and in ZIP code 83714.
13684 Sage Grouse Pl #RJ42OI, Boise, ID 83714 is a studio property. This property is not currently displayed as for sale or rent on Trulia. The Trulia Estimate rent is $5,935/month.
Price and Tax history
| Date | Event | Price |
|---|---|---|
Sep 11, 2026 Source: Boise Hunter Homes | ListingRemoved | $1,145,000 |
Mar 13, 2025 Source: Boise Hunter Homes | Listed For Sale | $1,145,000 |
Market trends in Boise
Last updated August 2026
Avg. sale price
$551K
$10.75KMoM
Sale-to-List Price
100.0%
Price per sq ft
$318
$0MoM
Available listings
817
49MoM
Around this home
What Locals Say about Boise
At least 1660 Trulia users voted on each feature.

92 % Say it's dog friendly

84 % Say parking is easy

81 % Say car is needed

80 % Say there are sidewalks

80 % Say yards are well-kept

76 % Say people would walk alone at night

75 % Say there's holiday spirit

73 % Say kids play outside

67 % Say it's quiet

60 % Say it's walkable to grocery stores

58 % Say they plan to stay for at least 5 years

57 % Say neighbors are friendly

56 % Say streets are well-lit

54 % Say it's walkable to restaurants

45 % Say there's wildlife

30 % Say there are community events
Sourced by Trulia users. Learn more about our methodology.
LGBTQ Local Legal Protections
LGBTQ Local Legal Protections



Frequently asked questions about 13684 Sage Grouse Pl #RJ42OI
- Is Boise a buyer's or seller's market?Boise is currently a seller's market, based on recent for-sale activity.
- What's the median sale price in Boise?The median sale price in Boise is $551K. That is up $10.75K from the prior month.
- What do residents say about Boise?Residents describe Boise, ID as dog-friendly, easy to park in, and pedestrian-friendly. See recently sold homes in Boise, ID.
- What are the closest schools to 13684 Sage Grouse Pl #RJ42OI?The closest schools to 13684 Sage Grouse Pl #RJ42OI in Boise, ID are Eagle High School (rated 10/10), Eagle Hills Elementary School (Pre-K, rated 10/10), Eagle Middle School (rated 10/10).
Explore by feature - Pet Friendly
 SPECIAL OFFERPET FRIENDLYFURNISHEDTotal price$1,736 - $2,421/mo1-3 bd
 1-2 baWhitewater Park | 365 N Whitewater Park Blvd,
Boise, ID 83702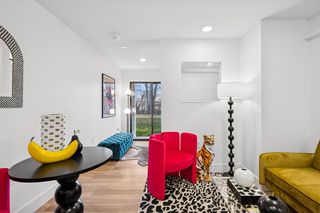 PET FRIENDLY
 SPECIAL OFFERPET FRIENDLY
 NEW - 2 DAYS AGOSPECIAL OFFERPET FRIENDLYFURNISHED
 PET FRIENDLY
 NEW - 1 DAY AGOSPECIAL OFFERPET FRIENDLY
 SPECIAL OFFERPET FRIENDLY
 PET FRIENDLY
 NEW - 16 HRS AGOPET FRIENDLY
 NEW - 1 DAY AGOPET FRIENDLY
Explore by feature - Garage
- SPECIAL OFFERPET FRIENDLYFURNISHEDTotal price$1,736 - $2,421/mo1-3 bd1-2 baWhitewater Park | 365 N Whitewater Park Blvd,
Boise, ID 83702 - PET FRIENDLY
- NEW - 1 DAY AGOSPECIAL OFFERPET FRIENDLY
- PET FRIENDLY
 SPECIAL OFFERPET FRIENDLY
 PET FRIENDLY
 SPECIAL OFFERPET FRIENDLY
 NEW - 12 HRS AGOPET FRIENDLY
 PET FRIENDLYFURNISHED
 APPLY INSTANTLYPET FRIENDLYFURNISHED
Explore by feature - Air Conditioning
- SPECIAL OFFERPET FRIENDLYFURNISHEDTotal price$1,736 - $2,421/mo1-3 bd1-2 baWhitewater Park | 365 N Whitewater Park Blvd,
Boise, ID 83702 - PET FRIENDLY
- PET FRIENDLY
- NEW - 1 DAY AGOSPECIAL OFFERPET FRIENDLY
- PET FRIENDLY
- NEW - 16 HRS AGOPET FRIENDLY
- NEW - 1 DAY AGOPET FRIENDLY
 PET FRIENDLY
- SPECIAL OFFERPET FRIENDLY
- PET FRIENDLY
Explore by feature - Pool
- SPECIAL OFFERPET FRIENDLYFURNISHEDTotal price$1,736 - $2,421/mo1-3 bd1-2 baWhitewater Park | 365 N Whitewater Park Blvd,
Boise, ID 83702 - PET FRIENDLY
- NEW - 2 DAYS AGOSPECIAL OFFERPET FRIENDLYFURNISHED
- PET FRIENDLY
- NEW - 1 DAY AGOSPECIAL OFFERPET FRIENDLY
- SPECIAL OFFERPET FRIENDLY
- NEW - 16 HRS AGOPET FRIENDLY
 NEW - 1 DAY AGOPET FRIENDLY
- SPECIAL OFFERPET FRIENDLY
 PET FRIENDLY
Explore by feature - Washer/dryer
- SPECIAL OFFERPET FRIENDLYFURNISHEDTotal price$1,736 - $2,421/mo1-3 bd1-2 baWhitewater Park | 365 N Whitewater Park Blvd,
Boise, ID 83702 - PET FRIENDLY
- NEW - 1 DAY AGOSPECIAL OFFERPET FRIENDLY
- PET FRIENDLY
- NEW - 16 HRS AGOPET FRIENDLY
- NEW - 1 DAY AGOPET FRIENDLY
- PET FRIENDLY
- NEW - 1 DAY AGOPET FRIENDLY
- SPECIAL OFFERPET FRIENDLY
- PET FRIENDLY
Explore by feature - Outdoor Space
 PET FRIENDLY
 PET FRIENDLY
 APPLY INSTANTLY
 APPLY INSTANTLY
 APPLY INSTANTLYPET FRIENDLYFURNISHED
 APPLY INSTANTLYPET FRIENDLY
 APPLY INSTANTLYPET FRIENDLY
 APPLY INSTANTLY
 APPLY INSTANTLYFURNISHED
 APPLY INSTANTLYPET FRIENDLYFURNISHED

Apartments for Rent
 NEW - 19 HRS AGOPET FRIENDLYFURNISHED
 FURNISHED
 FURNISHED
 APPLY INSTANTLYPET FRIENDLYFURNISHED
 See more homes for rent inBoise
Off Market Homes Near 13684 Sage Grouse Pl #RJ42OI
 SOLDSEP 24, 2026Equity Northwest Real Estate
 See more homes for sale inBoise


Homes for sale near 13684 Sage Grouse Pl #RJ42OI
 NEW CONSTRUCTION
 NEW CONSTRUCTION
 NEW CONSTRUCTION
 NEW CONSTRUCTION
 NEW CONSTRUCTION
 NEW CONSTRUCTION
 NEW CONSTRUCTION
 NEW CONSTRUCTION
 NEW CONSTRUCTION
 NEW CONSTRUCTION
- See more homes for sale inBoise

- Results are loading