

$498,232+
Original price: $542,044
 4 Beds
 3.5 Baths
 2,879 sqft
Willowbend Plan in Dawsonville Design Center by Brown Haven Homes, Dawsonville, GA 30534
Est. Mortgage $2,978/mo*
Get Pre-QualifiedHome Highlights

Single-Family Home

Built in 2026

$173/sqft
Local Information
- Map ViewExplore the area around 16 Commerce Dr #SPLV4N.

- Schools1 Preschool School1 Elementary School2 Middle Schools1 High School

- Shop & Eat

-- mins to
About this House
Excellence meets estate-sized living in this spectacular 4-bedroom, 3.5-bathroom Modern Brown Haven Home. The ultimate family home, this grand plan boasts a 2-car garage and an exterior defined by crisp vertical siding, prominent gables, and rich natural wood accents. Inside, the sheer scale of the open-concept center is breathtaking, featuring a massive Great Room that flows effortlessly into a centralized dining area and a gourmet kitchen anchored by a large island and walk-in pantry. With both a generous Front Porch and a Rear Porch, the indoor living space is perfectly complemented by expansive outdoor relaxation zones. Created for maximum privacy and functionality, the home is divided into distinct wings. The Owner's Suite acts as a private sanctuary, featuring the option for a truly luxurious bath layout complete with dual walk-in closets and a freestanding tub. Three secondary bedrooms and two full baths occupy the opposite wing, while practical amenities like the mudroom, laundry, and a dedicated Pocket Office provide everyday convenience. This plan offers unparalleled flexibility to be customized, with options for a finished 5th bedroom and bath in the massive second-floor bonus room, or expanding into the large unfinished terrace level to perfectly suit your evolving needs. *Optional terrace level available
Contact this Building
Home Details for 16 Commerce Dr #SPLV4N

|
|---|
Year Built Year Built: 2026 |
Property Type / Style Property Type: Single Family HomeArchitecture: House |

|
|---|
Price Price Per Sqft: $173 |
All New Homes in Dawsonville Design Center
Buildable Plans (36)
| Aspen Plan | 2bd 1ba 999 sqft | $209,968+ | |
| Gallatin Plan | 2bd 2ba 1,200 sqft | $248,154+ | |
| Nantahala Plan | 2bd 2ba 1,132 sqft | $250,377+ | |
| Riverbend Plan | 2bd 2ba 1,288 sqft | $260,038+ | |
| Hawthorne Plan | 3bd 2ba 1,449 sqft | $275,583+ | |
| RidgeView Plan | 2bd 2ba 1,529 sqft | $279,744+ | |
| LakeSide Cottage Plan | 2bd 2ba 1,591 sqft | $290,811+ | |
| Laurelwood Plan | 3bd 2ba 1,654 sqft | $310,758+ | |
| Santee Plan | 3bd 2.5ba 1,679 sqft | $314,802+ | |
| Chancey Plan | 3bd 2.5ba 2,017 sqft | $315,847+ | |
| Maple Cottage Plan | 2bd 2.5ba 1,491 sqft | $316,946+ | |
| Tallulah Plan | 2bd 2.5ba 1,806 sqft | $317,696+ | |
| Cumberland Plan | 2bd 2ba 1,607 sqft | $321,506+ | |
| Foxglove Plan | 2bd 2ba 1,720 sqft | $325,433+ | |
| Azalea Plan | 3bd 3.5ba 1,921 sqft | $330,438+ | |
| Shenandoah Plan | 3bd 2ba 1,823 sqft | $335,372+ | |
| Whiteoak Plan | 3bd 2ba 1,800 sqft | $338,431+ | |
| Palmetto Plan | 2bd 2.5ba 1,600 sqft | $342,154+ | |
| BlueRidge Plan | 2bd 2ba 1,691 sqft | $344,398+ | |
| Savannah Plan | 2bd 2.5ba 1,789 sqft | $354,198+ | |
| Bridgewater Plan | 3bd 2.5ba 1,845 sqft | $358,904+ | |
| McIntosh Plan | 3bd 2ba 1,849 sqft | $361,642+ | |
| CedarCliff Plan | 3bd 2ba 2,063 sqft | $369,741+ | |
| DogWood Plan | 3bd 2ba 2,180 sqft | $398,121+ | |
| Misty Ridge Plan | 3bd 3.5ba 2,804 sqft | $400,646+ | |
| Ashbrook Plan | 3bd 2.5ba 2,149 sqft | $401,163+ | |
| Amicalola Plan | 4bd 2.5ba 2,481 sqft | $416,247+ | |
| LongView Plan | 3bd 2.5ba 2,187 sqft | $416,515+ | |
| Greystone Plan | 4bd 3ba 2,255 sqft | $426,515+ | |
| Horizon Plan | 4bd 3ba 2,255 sqft | $426,515+ | |
| Fairview Plan | 3bd 2.5ba 2,834 sqft | $451,905+ | |
| Magnolia Plan | 3bd 2.5ba 2,448 sqft | $463,267+ | |
| Windy Ridge Plan | 4bd 3.5ba 3,224 sqft | $467,448+ | |
| Willowbend Plan | 4bd 3.5ba 2,879 sqft | $498,232+ | |
| Sonoma Plan | 3bd 2.5ba 3,222 sqft | $508,139+ | |
| Boulder Ridge Plan | 4bd 3.5ba 3,603 sqft | $680,660+ |
Buildable Plans provided by Brown Haven Homes
Community Description
Contact this Building
Office Hours
Sales Office
16 Commerce Drive
Dawsonville, GA 30534
Around this home
Neighborhood Overview

Neighborhood stats provided by third party data sources.
LGBTQ Local Legal Protections
LGBTQ Local Legal Protections



Similar Homes You May Like
 NEW CONSTRUCTION
 NEW CONSTRUCTION
 NEW CONSTRUCTION
 NEW CONSTRUCTION
 NEW CONSTRUCTION
 2.15 ACRESKeller Williams Chattahoochee, Active
 NEW CONSTRUCTION1.91 ACRESBHHS Georgia Properties, Active
 NEW CONSTRUCTION
 NEW CONSTRUCTION
 NEW CONSTRUCTION
 NEW CONSTRUCTION0.61 ACRESSheila Davis Group, Active
 NEW CONSTRUCTION
 NEW CONSTRUCTION
 NEW CONSTRUCTION
 NEW CONSTRUCTION
 NEW CONSTRUCTION
 NEW CONSTRUCTION
 NEW CONSTRUCTION
 NEW CONSTRUCTION2.01 ACRESKeller Williams Realty Atl Perimeter
 NEW CONSTRUCTION
 NEW CONSTRUCTION
 NEW CONSTRUCTION
 NEW CONSTRUCTION
 NEW CONSTRUCTION
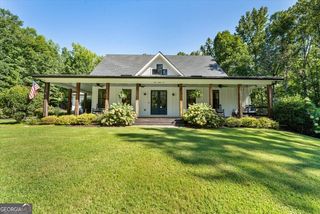 5.48 ACRESAnsley RE|Christie's Int'l RE, Active
 NEW CONSTRUCTION$374,815+3 bd2 ba2,196 sqftBerglund Modern Farmhouse Plan in Gainesville, GA: Build On Your Lot,
Gainesville, GA 30501 7.46 ACRESRealty of America, Active
 1.03 ACRESKeller Williams Community Partners, Active
 0.91 ACRESAnsley Real Estate Christie's Int. Real Estate
 NEW CONSTRUCTION
 NEW CONSTRUCTION$290,811+2 bd2 ba1,591 sqftLakeSide Cottage Plan in Dawsonville Design Center,
Dawsonville, GA 30534 1.58 ACRESKeller Williams Lanier Partners, Active
 NEW CONSTRUCTION
 NEW CONSTRUCTION1.31 ACRESKeller Williams Realty Atl. Partners, Active
 NEW CONSTRUCTION
 NEW CONSTRUCTION
 NEW CONSTRUCTION
 NEW CONSTRUCTION0.99 ACRESVirtual Properties Realty.com, Active Under Contract
 NEW CONSTRUCTION
 NEW CONSTRUCTION
 See more homes for sale inDawsonville

- Results are loading
Willowbend Plan is a buildable plan in Dawsonville Design Center. Dawsonville Design Center is a new community in Dawsonville, GA. This buildable plan is a 4 bedroom, 4 bathroom, 2,879 sqft single-family home and was listed by Brown Haven Homes on Aug 3, 2026. The asking price for Willowbend Plan is $498,232.