
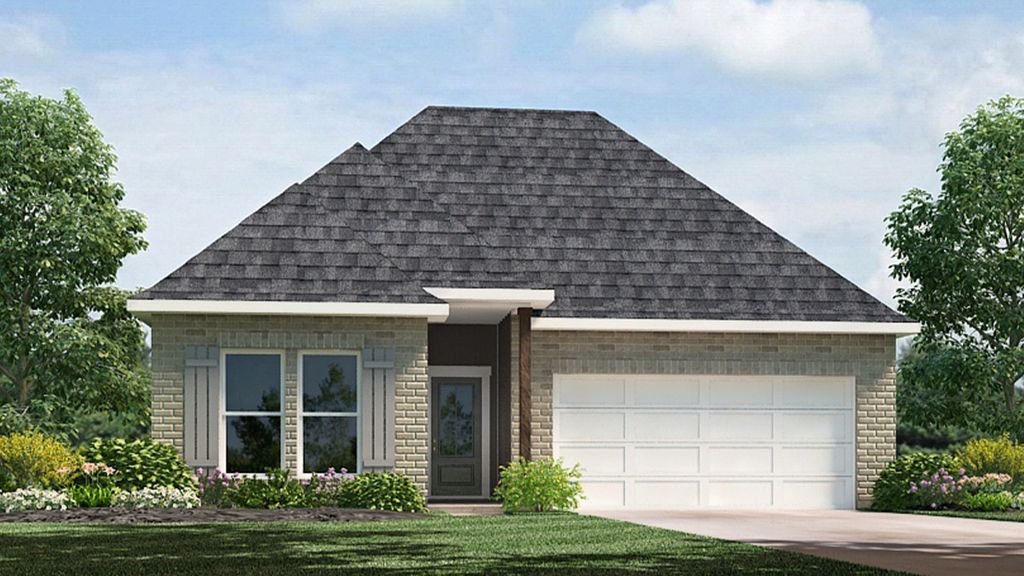


$260,900+
 3 Beds
 2 Baths
 1,588 sqft
Evergreen Plan in Cypress Reserve by D.R. Horton, Ponchatoula, LA 70454
Est. Mortgage $1,530/mo*
Get Pre-QualifiedHome Highlights

Single-Family Home

Built in 2026

$164/sqft

Garage
Local Information
- Map ViewExplore the area around 24060 Conservation Way Ave #397JOE.

- Schools1 Preschool School1 Elementary School1 Middle School1 High School

- Shop & Eat

-- mins to
About this House
Welcome to the Evergreen floor plan, a thoughtfully designed home located in Cypress Reserve, a new home community in Ponchatoula, Louisiana. Offering the perfect blend of comfort, style, and functionality. Nestled on a low-maintenance homesite, this home is ideal for those seeking a relaxed lifestyle without the hassle of extensive yard upkeep.
The Evergreen has 3 spacious bedrooms, 2 bathrooms, and approximately 1,588 sq. ft. of living space, providing ample room for families, couples, or anyone looking for a smart layout that maximizes every square foot.
Step inside to an open-concept living area that seamlessly connects the kitchen, dining, and living rooms-perfect for entertaining or enjoying everyday moments. The kitchen is equipped with shaker-style cabinetry, 3 cm granite countertops, a single-basin undermount sink, and stainless-steel appliances including a stove, microwave hood, and dishwasher. A gooseneck pulldown faucet adds both style and convenience.
The laundry room is strategically located near the dining area, keeping you connected to the heart of the home while handling daily chores with ease.
Retreat to the private primary suite, complete with a spacious bedroom, a dual vanity ensuite bathroom, a garden tub and separate 5ft shower, along with a separate toilet area. A walk-in closet offers generous storage space, making organization effortless.
Whether you're hosting guests or enjoying a quiet evening at home, the Evergreen plan is designed to support
The Evergreen has 3 spacious bedrooms, 2 bathrooms, and approximately 1,588 sq. ft. of living space, providing ample room for families, couples, or anyone looking for a smart layout that maximizes every square foot.
Step inside to an open-concept living area that seamlessly connects the kitchen, dining, and living rooms-perfect for entertaining or enjoying everyday moments. The kitchen is equipped with shaker-style cabinetry, 3 cm granite countertops, a single-basin undermount sink, and stainless-steel appliances including a stove, microwave hood, and dishwasher. A gooseneck pulldown faucet adds both style and convenience.
The laundry room is strategically located near the dining area, keeping you connected to the heart of the home while handling daily chores with ease.
Retreat to the private primary suite, complete with a spacious bedroom, a dual vanity ensuite bathroom, a garden tub and separate 5ft shower, along with a separate toilet area. A walk-in closet offers generous storage space, making organization effortless.
Whether you're hosting guests or enjoying a quiet evening at home, the Evergreen plan is designed to support
Contact this Building
Home Details for 24060 Conservation Way Ave #397JOE

|
|---|
Levels, Entrance, & Accessibility Stories: 1 |

|
|---|
Year Built Year Built: 2026 |
Property Type / Style Property Type: Single Family HomeArchitecture: House |

|
|---|
Parking & Garage GarageParking Spaces: 2Parking: Garage |

|
|---|
Price Price Per Sqft: $164 |

|
|---|
All New Homes in Cypress Reserve
Quick Move-in Homes (23)
| 24316 June Lynn Dr | 3bd 2ba 1,276 sqft | $224,900 | |
| 24322 June Lynn Dr | 3bd 2ba 1,276 sqft | $224,900 | |
| 24310 June Lynn Dr | 3bd 2ba 1,276 sqft | $224,900 | |
| 40101 Ryan St | 3bd 2ba 1,392 sqft | $229,900 | |
| 41044 Waxmyrtle Rd | 3bd 2ba 1,392 sqft | $230,450 | |
| 40095 Ryan St | 4bd 2ba 1,576 sqft | $234,900 | |
| 40102 Ryan St | 4bd 2ba 1,581 sqft | $239,900 | |
| 41038 Waxmyrtle Rd | 4bd 2ba 1,581 sqft | $240,450 | |
| 40586 Cypress Reserve Blvd | 3bd 2ba 1,549 sqft | $265,900 | |
| 40144 Hastings Ct | 3bd 2ba 1,588 sqft | $265,900 | |
| 40581 Cypress Reserve Blvd | 4bd 2ba 1,658 sqft | $275,900 | |
| 41026 Waxmyrtle Rd | 5bd 2ba 1,856 sqft | $275,900 | |
| 40174 Hastings Ct | 4bd 2ba 1,867 sqft | $283,900 | |
| 40197 Sedgwick Ln | 4bd 2.5ba 2,038 sqft | $287,900 | |
| 41020 Waxmyrtle Rd | 4bd 3ba 2,038 sqft | $289,900 | |
| 40134 Hastings Ct | 4bd 2ba 2,095 sqft | $289,900 | |
| 40154 Hastings Ct | 5bd 3ba 2,068 sqft | $299,900 | |
| 40150 Hastings Ct | 4bd 3ba 2,453 sqft | $312,900 | |
| 40196 Hastings Ct | 4bd 2.5ba 2,619 sqft | $324,900 | |
| 40140 Hastings Ct | 4bd 3ba 2,443 sqft | $334,900 | |
| 40170 Hastings Ct | 4bd 3ba 2,484 sqft | $334,900 | |
| 40180 Hastings Ct | 4bd 2.5ba 2,661 sqft | $336,900 | |
| 40160 Hastings Ct | 4bd 2.5ba 2,661 sqft | $339,900 |
Quick Move-In Homes provided by ROAM MLS,DR Horton
Buildable Plans (16)
| Birch Plan | 3bd 2ba 1,276 sqft | $224,900+ | |
| Cherry Plan | 3bd 2ba 1,392 sqft | $229,900+ | |
| Hickory Plan | 4bd 2ba 1,506 sqft | $234,900+ | |
| Bay Leaf Plan | 4bd 2ba 1,581 sqft | $239,900+ | |
| Azalea Plan | 3bd 2ba 1,349 sqft | $249,900+ | |
| Evergreen Plan | 3bd 2ba 1,588 sqft | $260,900+ | |
| Eastwood Plan | 4bd 2ba 1,697 sqft | $267,900+ | |
| Spruce Plan | 5bd 2ba 1,856 sqft | $272,900+ | |
| Cameron Plan | 4bd 2ba 1,867 sqft | $273,900+ | |
| Jarrett Plan | 3bd 3ba 1,785 sqft | $284,900+ | |
| Ledoux Plan | 4bd 2ba 2,095 sqft | $289,900+ | |
| Lacombe Plan | 5bd 3ba 2,068 sqft | $296,900+ | |
| Decatur Plan | 4bd 3ba 2,038 sqft | $299,900+ | |
| Oakdale Plan | 4bd 3ba 2,453 sqft | $312,900+ | |
| Ozark Plan | 4bd 3ba 2,484 sqft | $334,900+ | |
| Ashland Plan | 4bd 2.5ba 2,661 sqft | $336,900+ |
Buildable Plans provided by D.R. Horton
Community Description
At Cypress Reserve, the natural beauty of South Louisiana is part of everyday life. Thoughtfully designed around scenic ponds, wooded preserves, and expansive green spaces, this new construction home community in Ponchatoula, Louisiana, offers a peaceful setting where the outdoors feels like an extension of your own backyard.
Cypress Reserve offers a variety of one- and two-story floor plans ranging from 1,276 to 2,661 square feet, with three to five bedrooms and layouts to fit a variety of lifestyles. Whether you're looking for a move-in ready home or prefer to build from the ground up, there's plenty to explore. A growing selection of homesites and available finish options makes finding a place to call your own even more exciting.
Inside, you'll find open-concept living spaces, shaker-style cabinetry, granite kitchen countertops, and stainless-steel Frigidaire® appliances. Every home also includes D.R. Horton's America's Smart Home® technology, bringing modern convenience to everyday living.
Whether it's an afternoon spent outdoors or a quiet evening overlooking the water, Cypress Reserve makes it easy to enjoy the little things that make a place feel like home. Spend sunny afternoons at the community pool and splash pad, explore neighborhood parks designed for all ages, or take a leisurely stroll along the nature trail to discover one of Louisiana's oldest cypress trees, standing long before the Louisiana Purchase.
Located at the intersection of Highway 22 and Highway 445, just five minutes from I-12, Cypress Reserve puts the charm of downtown Ponchatoula, conveniences of Hammond, and the rest of the Northshore within easy reach. With nearby Ponchatoula schools, including Champ Cooper Elementary and Ponchatoula High School, everyday convenience is just another reason to love where you live.
Looking for a new home in Ponchatoula? Explore Cypress Reserve's available homes and floor plans or schedule your personal tour today to discover what makes this com
Cypress Reserve offers a variety of one- and two-story floor plans ranging from 1,276 to 2,661 square feet, with three to five bedrooms and layouts to fit a variety of lifestyles. Whether you're looking for a move-in ready home or prefer to build from the ground up, there's plenty to explore. A growing selection of homesites and available finish options makes finding a place to call your own even more exciting.
Inside, you'll find open-concept living spaces, shaker-style cabinetry, granite kitchen countertops, and stainless-steel Frigidaire® appliances. Every home also includes D.R. Horton's America's Smart Home® technology, bringing modern convenience to everyday living.
Whether it's an afternoon spent outdoors or a quiet evening overlooking the water, Cypress Reserve makes it easy to enjoy the little things that make a place feel like home. Spend sunny afternoons at the community pool and splash pad, explore neighborhood parks designed for all ages, or take a leisurely stroll along the nature trail to discover one of Louisiana's oldest cypress trees, standing long before the Louisiana Purchase.
Located at the intersection of Highway 22 and Highway 445, just five minutes from I-12, Cypress Reserve puts the charm of downtown Ponchatoula, conveniences of Hammond, and the rest of the Northshore within easy reach. With nearby Ponchatoula schools, including Champ Cooper Elementary and Ponchatoula High School, everyday convenience is just another reason to love where you live.
Looking for a new home in Ponchatoula? Explore Cypress Reserve's available homes and floor plans or schedule your personal tour today to discover what makes this com
Contact this Building
Office Hours
Sales Office
24060 Conservation Way Ave
Ponchatoula, LA 70454
Around this home
What Locals Say about Ponchatoula
At least 102 Trulia users voted on each feature.

91 % Say car is needed

89 % Say yards are well-kept

88 % Say parking is easy

83 % Say kids play outside

82 % Say it's dog friendly

79 % Say there's holiday spirit

66 % Say it's quiet

62 % Say people would walk alone at night

61 % Say neighbors are friendly

53 % Say they plan to stay for at least 5 years

53 % Say there's wildlife

40 % Say streets are well-lit

35 % Say there are community events

31 % Say it's walkable to grocery stores

25 % Say there are sidewalks

23 % Say it's walkable to restaurants
Sourced by Trulia users. Learn more about our methodology.
LGBTQ Local Legal Protections
LGBTQ Local Legal Protections


Similar Homes You May Like
 NEW CONSTRUCTION
 NEW CONSTRUCTION
 NEW CONSTRUCTION
 NEW CONSTRUCTION
 NEW CONSTRUCTION
 NEW CONSTRUCTION
 NEW CONSTRUCTION
 NEW CONSTRUCTION
 NEW CONSTRUCTION
 NEW CONSTRUCTIOND.R.Horton Realty of Louisiana
 NEW CONSTRUCTIOND.R.Horton Realty of Louisiana
 NEW CONSTRUCTION
 NEW CONSTRUCTION
 NEW CONSTRUCTION
 NEW CONSTRUCTION
 NEW CONSTRUCTION
 NEW CONSTRUCTION
 NEW CONSTRUCTION
 NEW CONSTRUCTION
 NEW CONSTRUCTION
 NEW CONSTRUCTIOND.R. Horton Realty Of Louisian
 NEW CONSTRUCTIOND.R.Horton Realty of Louisiana
 NEW CONSTRUCTIOND.R.Horton Realty of Louisiana
 NEW CONSTRUCTION
 NEW CONSTRUCTION
 NEW CONSTRUCTION
 NEW CONSTRUCTION
 NEW CONSTRUCTION
 NEW CONSTRUCTION
 NEW CONSTRUCTIOND.R. Horton Realty Of Louisian
 NEW CONSTRUCTION
 NEW CONSTRUCTIOND.R. Horton Realty Of Louisian
 Keller Williams Realty Red Stick Partners
 Keller Williams Realty Red Stick Partners
 NEW CONSTRUCTIOND.R. Horton Realty Of Louisian
 Keller Williams Realty Red Stick Partners
 See more homes for sale inPonchatoula


- Results are loading
Evergreen Plan is a buildable plan in Cypress Reserve. Cypress Reserve is a new community in Ponchatoula, LA. This buildable plan is a 3 bedroom, 2 bathroom, 1,588 sqft single-family home and was listed by DR Horton on Jul 1, 2025. The asking price for Evergreen Plan is $260,900.