


$397,990+
Original price: $395,990
 4 Beds
 2 Baths
 1,720 sqft
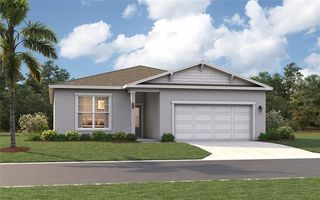
BALDWIN Plan in Crossroads at Kelly Park by D.R. Horton, Apopka, FL 32712
Est. Mortgage $2,773/mo*
Get Pre-QualifiedHome Highlights

Parking
Garage

Price/Sqft
$231

Listed
22 days ago
Local Information
- Map ViewExplore the area around 5270 Marshelder St #4SAJI6.

- Schools1 Preschool School1 Elementary School1 Middle School1 High School

- Shop & Eat

-- mins to
About this House
Welcome to the Baldwin, a stunning four-bedroom, two-bathroom home located in the Crosswoods at Kelly Park community.
As you enter the foyer to this beautifully designed home, you are greeted by with an open concept living space featuring Revwood Select Flooring throughout. The kitchen overlooks the dining and living room, while having a view to the oversized outdoor living space. The well-appointed kitchen features an island with bar seating, plentiful cabinet with beautiful quartz countertops and stainless-steel appliances, making entertaining a breeze.
Bedroom one, located off the living space, has an en suite bathroom with double vanity and spacious walk-in closet providing ample space for storage. Three additional bedrooms and one full bath are located at the front of the home along with a closet and laundry room.
The Baldwin seamlessly integrates smart home technology, offering convenience and enhanced living experiences.
With its spacious layout and contemporary finishes, the Baldwin in Crossroads at Kelly Park provides the perfect blend of style and functionality for today's discerning homeowner.
As you enter the foyer to this beautifully designed home, you are greeted by with an open concept living space featuring Revwood Select Flooring throughout. The kitchen overlooks the dining and living room, while having a view to the oversized outdoor living space. The well-appointed kitchen features an island with bar seating, plentiful cabinet with beautiful quartz countertops and stainless-steel appliances, making entertaining a breeze.
Bedroom one, located off the living space, has an en suite bathroom with double vanity and spacious walk-in closet providing ample space for storage. Three additional bedrooms and one full bath are located at the front of the home along with a closet and laundry room.
The Baldwin seamlessly integrates smart home technology, offering convenience and enhanced living experiences.
With its spacious layout and contemporary finishes, the Baldwin in Crossroads at Kelly Park provides the perfect blend of style and functionality for today's discerning homeowner.
Contact this Building
Home Details for 5270 Marshelder St #4SAJI6

|
|---|
Levels, Entrance, & Accessibility Stories: 1 |

|
|---|
Year Built Year Built: 2026 |
Property Type / Style Property Type: Single Family HomeArchitecture: House |

|
|---|
Parking & Garage GarageParking Spaces: 2Parking: Garage |

|
|---|
Price Price Per Sqft: $231 |

|
|---|
All New Homes in Crossroads at Kelly Park
Quick Move-in Homes (15)
| 5156 BLANKET FLOWER STREET | 4bd 2.5ba 2,308 sqft | $425,000 | |
| 5174 BLANKET FLOWER STREET | 4bd 2.5ba 2,308 sqft | $427,000 | |
| 4922 MARSHELDER STREET | 3bd 2ba 1,672 sqft | $425,000 | |
| 6726 SCRUB HICKORY AVENUE | 3bd 2ba 1,672 sqft | $433,990 | |
| 5175 NICKERBEAN STREET | 3bd 2ba 1,672 sqft | $434,990 | |
| 5204 Blanket Flower St | 4bd 2.5ba 2,308 sqft | $435,000 | |
| 5249 Marshelder St | 4bd 2.5ba 2,308 sqft | $439,990 | |
| 5078 MARSHELDER STREET | 4bd 2ba 1,828 sqft | $440,990 | |
| 5151 NICKERBEAN STREET | 4bd 2ba 1,828 sqft | $448,914 | |
| 4895 Marshelder St | 4bd 2ba 1,828 sqft | $457,990 | |
| 5307 Nickerbean St | 4bd 2ba 1,828 sqft | $463,510 | |
| 4919 MARSHELDER STREET | 5bd 3ba 2,077 sqft | $465,000 | |
| 5199 NICKERBEAN STREET | 5bd 3ba 2,663 sqft | $499,990 | |
| 5150 MARSHELDER STREET | 5bd 3ba 2,663 sqft | $500,990 | |
| 4910 MARSHELDER STREET | 5bd 3ba 2,663 sqft | $507,990 |
Quick Move-In Homes provided by Stellar MLS,DR Horton
Buildable Plans (7)
| Astor Plan | 3bd 2ba 1,571 sqft | $385,990+ | |
| BALDWIN Plan | 4bd 2ba 1,720 sqft | $397,990+ | |
| Aria Plan | 3bd 2ba 1,672 sqft | $420,990+ | |
| Campbell Plan | 4bd 2.5ba 2,308 sqft | $429,990+ | |
| Cali Plan | 4bd 2ba 1,828 sqft | $432,990+ | |
| LAKESIDE Plan | 5bd 3ba 2,077 sqft | $448,990+ | |
| Parker Plan | 5bd 3ba 2,663 sqft | $494,990+ |
Buildable Plans provided by D.R. Horton
Community Description
Welcome to Crossroads at Kelly Park, a new home community in the beautiful city of Apopka. This community will offer a variety of our most popular one and two-story floorplans with 3 to 5 bedrooms, up to 3 bathrooms, and 2-car garages.
As you step inside, you'll immediately notice the attention to detail and high-quality finishes throughout and sleek RevWood Select flooring. The kitchen boasts beautiful cabinets, quartz countertops and stainless-steel appliances, making it a chef's dream. The LED lighting adds a modern touch and creates a warm ambiance. Built with all concrete block construction, these spacious floorplans provide you well designed livable space.
Homes in this neighborhood also come equipped with smart home technology, allowing you to easily control your home. Whether it's adjusting the temperature or turning on the lights, convenience is at your fingertips.
This gorgeous community offers a resort style pool and shaded cabana with seating, green space to roam, pickle ball courts, multiple playgrounds and dog parks for the fury members of your family, too.
Major shopping areas, entertainment, and tourist destinations are conveniently located just minutes away with direct access to northwest Central Florida's growing highway system, making destinations more convenient.
With its spacious layouts, modern features, and prime location, Crossroads at Kelly Park is truly a gem. Don't miss out on the opportunity to make it your own. Schedule a tour today!
As you step inside, you'll immediately notice the attention to detail and high-quality finishes throughout and sleek RevWood Select flooring. The kitchen boasts beautiful cabinets, quartz countertops and stainless-steel appliances, making it a chef's dream. The LED lighting adds a modern touch and creates a warm ambiance. Built with all concrete block construction, these spacious floorplans provide you well designed livable space.
Homes in this neighborhood also come equipped with smart home technology, allowing you to easily control your home. Whether it's adjusting the temperature or turning on the lights, convenience is at your fingertips.
This gorgeous community offers a resort style pool and shaded cabana with seating, green space to roam, pickle ball courts, multiple playgrounds and dog parks for the fury members of your family, too.
Major shopping areas, entertainment, and tourist destinations are conveniently located just minutes away with direct access to northwest Central Florida's growing highway system, making destinations more convenient.
With its spacious layouts, modern features, and prime location, Crossroads at Kelly Park is truly a gem. Don't miss out on the opportunity to make it your own. Schedule a tour today!
Contact this Building
Office Hours
Sales Office
5270 Marshelder Street
Apopka, FL 32712
(689) 600-1161
Around this home
What Locals Say about Apopka
At least 649 Trulia users voted on each feature.

89 % Say car is needed

85 % Say it's dog friendly

83 % Say parking is easy

81 % Say yards are well-kept

79 % Say there are sidewalks

76 % Say there's holiday spirit

73 % Say it's quiet

68 % Say kids play outside

62 % Say streets are well-lit

56 % Say people would walk alone at night

55 % Say there's wildlife

51 % Say they plan to stay for at least 5 years

50 % Say neighbors are friendly

33 % Say it's walkable to grocery stores

28 % Say there are community events

26 % Say it's walkable to restaurants
Sourced by Trulia users. Learn more about our methodology.
LGBTQ Local Legal Protections
LGBTQ Local Legal Protections



Similar Homes You May Like
 NEW CONSTRUCTION
 NEW CONSTRUCTION
 NEW CONSTRUCTION
 NEW CONSTRUCTION
 NEW CONSTRUCTION
 NEW CONSTRUCTION
 NEW CONSTRUCTION
 NEW CONSTRUCTION
 NEW CONSTRUCTION
 NEW CONSTRUCTION
 NEW CONSTRUCTION
 NEW CONSTRUCTIONSM FLORIDA BROKERAGE LLC
 NEW CONSTRUCTION
 NEW CONSTRUCTIONSM FLORIDA BROKERAGE LLC
 NEW CONSTRUCTION
 NEW CONSTRUCTION
 NEW CONSTRUCTION
 NEW CONSTRUCTIONSM FLORIDA BROKERAGE LLC
 NEW CONSTRUCTION
 NEW CONSTRUCTION
 NEW CONSTRUCTION
 NEW CONSTRUCTION
 NEW CONSTRUCTION
 NEW CONSTRUCTION
- NEW CONSTRUCTION
 NEW CONSTRUCTION
 NEW CONSTRUCTION
 NEW CONSTRUCTION
 NEW CONSTRUCTION
- NEW CONSTRUCTION
- NEW CONSTRUCTION
 NEW CONSTRUCTION
 NEW CONSTRUCTION
 NEW CONSTRUCTIONSM FLORIDA BROKERAGE LLC
 NEW CONSTRUCTIONSM FLORIDA BROKERAGE LLC
 NEW CONSTRUCTIONSM FLORIDA BROKERAGE LLC
 NEW CONSTRUCTION
 NEW CONSTRUCTION
 NEW CONSTRUCTION
 NEW CONSTRUCTION
 See more homes for sale inApopka

- Results are loading
BALDWIN Plan is a buildable plan in Crossroads at Kelly Park. Crossroads at Kelly Park is a new community in Apopka, FL. This buildable plan is a 4 bedroom, 2 bathroom, 1,720 sqft single-family home and was listed by DR Horton on Mar 16, 2025. The asking price for BALDWIN Plan is $397,990.