


$385,990+
Original price: $383,990
 3 Beds
 2 Baths
 1,571 sqft
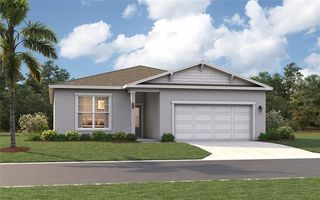
Astor Plan in Crossroads at Kelly Park by D.R. Horton, Apopka, FL 32712
Est. Mortgage $2,850/mo*
Get Pre-QualifiedHome Highlights

Single-Family Home

Built in 2026

$246/sqft

Garage
Local Information
- Map ViewExplore the area around 5270 Marshelder St #841GQP.

- Schools1 Preschool School1 Elementary School1 Middle School1 High School

- Shop & Eat

-- mins to
About this House
The Astor is one of our one-story floorplans featured in our Crossroads at Kelly Park. in Apopka, Florida. With 3 exteriors to choose from, the Astor is sure to turn heads.
Inside this 3 bedroom, 2 bathroom home, you'll find 1,565 square feet of comfortable living. This home offers a two-car garage and covered porch in the rear of the home.
As you enter, you're greeted with a spacious living area featuring Revwood Select flooring, a coat and linen storage closets and dedicated laundry room.
The kitchen located in the center of the home features quartz countertops, an island, stainless steel appliances and a pantry. You'll never be too far from the action with the living and dining area to the immediate left and right.
The primary bedroom has an attached bathroom that features a walk-in closet, doubel sink vanity and all the space you need to get ready in the morning. Every bedroom features carpeted floors and a closet. Whether these rooms become bedrooms, office spaces, or other bonus rooms, there is sure to be comfort.
Like all homes in Crossroads at Kelly Park., the Astor includes all concrete block and also smart home technology, which allows you to control your home anytime with your smart device while near or away.
Contact us today and find your home at Crossroads at Kelly Park.
Inside this 3 bedroom, 2 bathroom home, you'll find 1,565 square feet of comfortable living. This home offers a two-car garage and covered porch in the rear of the home.
As you enter, you're greeted with a spacious living area featuring Revwood Select flooring, a coat and linen storage closets and dedicated laundry room.
The kitchen located in the center of the home features quartz countertops, an island, stainless steel appliances and a pantry. You'll never be too far from the action with the living and dining area to the immediate left and right.
The primary bedroom has an attached bathroom that features a walk-in closet, doubel sink vanity and all the space you need to get ready in the morning. Every bedroom features carpeted floors and a closet. Whether these rooms become bedrooms, office spaces, or other bonus rooms, there is sure to be comfort.
Like all homes in Crossroads at Kelly Park., the Astor includes all concrete block and also smart home technology, which allows you to control your home anytime with your smart device while near or away.
Contact us today and find your home at Crossroads at Kelly Park.
Contact this Building
Home Details for 5270 Marshelder St #841GQP

|
|---|
Levels, Entrance, & Accessibility Stories: 1 |

|
|---|
Year Built Year Built: 2026 |
Property Type / Style Property Type: Single Family HomeArchitecture: House |

|
|---|
Parking & Garage GarageParking Spaces: 2Parking: Garage |

|
|---|
Price Price Per Sqft: $246 |

|
|---|
All New Homes in Crossroads at Kelly Park
Quick Move-in Homes (8)
| 4922 MARSHELDER STREET | 3bd 2ba 1,672 sqft | $419,997 | |
| 6726 SCRUB HICKORY AVENUE | 3bd 2ba 1,672 sqft | $433,990 | |
| 5204 BLANKET FLOWER STREET | 4bd 2.5ba 2,308 sqft | $435,000 | |
| 5249 Marshelder St | 4bd 2.5ba 2,308 sqft | $439,990 | |
| 6774 SCRUB HICKORY AVENUE | 4bd 2ba 1,828 sqft | $442,997 | |
| 4895 MARSHELDER STREET | 4bd 2ba 1,828 sqft | $452,990 | |
| 5307 Nickerbean St | 4bd 2ba 1,828 sqft | $463,510 | |
| 4910 MARSHELDER STREET | 5bd 3ba 2,663 sqft | $507,990 |
Quick Move-In Homes provided by Stellar MLS,DR Horton
Buildable Plans (7)
| Astor Plan | 3bd 2ba 1,571 sqft | $385,990+ | |
| BALDWIN Plan | 4bd 2ba 1,720 sqft | $397,990+ | |
| Aria Plan | 3bd 2ba 1,672 sqft | $420,990+ | |
| Campbell Plan | 4bd 2.5ba 2,308 sqft | $429,990+ | |
| Cali Plan | 4bd 2ba 1,828 sqft | $432,990+ | |
| LAKESIDE Plan | 5bd 3ba 2,077 sqft | $448,990+ | |
| Parker Plan | 5bd 3ba 2,663 sqft | $494,990+ |
Buildable Plans provided by D.R. Horton
Community Description
Welcome to Crossroads at Kelly Park, a new home community in the beautiful city of Apopka. This community will offer a variety of our most popular one and two-story floorplans with 3 to 5 bedrooms, up to 3 bathrooms, and 2-car garages.
As you step inside, you'll immediately notice the attention to detail and high-quality finishes throughout and sleek RevWood Select flooring. The kitchen boasts beautiful cabinets, quartz countertops and stainless-steel appliances, making it a chef's dream. The LED lighting adds a modern touch and creates a warm ambiance. Built with all concrete block construction, these spacious floorplans provide you well designed livable space.
Homes in this neighborhood also come equipped with smart home technology, allowing you to easily control your home. Whether it's adjusting the temperature or turning on the lights, convenience is at your fingertips.
This gorgeous community offers a resort style pool and shaded cabana with seating, green space to roam, pickle ball courts, multiple playgrounds and dog parks for the fury members of your family, too.
Major shopping areas, entertainment, and tourist destinations are conveniently located just minutes away with direct access to northwest Central Florida's growing highway system, making destinations more convenient.
With its spacious layouts, modern features, and prime location, Crossroads at Kelly Park is truly a gem. Don't miss out on the opportunity to make it your own. Schedule a tour today!
As you step inside, you'll immediately notice the attention to detail and high-quality finishes throughout and sleek RevWood Select flooring. The kitchen boasts beautiful cabinets, quartz countertops and stainless-steel appliances, making it a chef's dream. The LED lighting adds a modern touch and creates a warm ambiance. Built with all concrete block construction, these spacious floorplans provide you well designed livable space.
Homes in this neighborhood also come equipped with smart home technology, allowing you to easily control your home. Whether it's adjusting the temperature or turning on the lights, convenience is at your fingertips.
This gorgeous community offers a resort style pool and shaded cabana with seating, green space to roam, pickle ball courts, multiple playgrounds and dog parks for the fury members of your family, too.
Major shopping areas, entertainment, and tourist destinations are conveniently located just minutes away with direct access to northwest Central Florida's growing highway system, making destinations more convenient.
With its spacious layouts, modern features, and prime location, Crossroads at Kelly Park is truly a gem. Don't miss out on the opportunity to make it your own. Schedule a tour today!
Contact this Building
Office Hours
Sales Office
5270 Marshelder Street
Apopka, FL 32712
Around this home
What Locals Say about Apopka
At least 649 Trulia users voted on each feature.

89 % Say car is needed

85 % Say it's dog friendly

83 % Say parking is easy

81 % Say yards are well-kept

79 % Say there are sidewalks

76 % Say there's holiday spirit

73 % Say it's quiet

68 % Say kids play outside

62 % Say streets are well-lit

56 % Say people would walk alone at night

55 % Say there's wildlife

51 % Say they plan to stay for at least 5 years

50 % Say neighbors are friendly

33 % Say it's walkable to grocery stores

28 % Say there are community events

26 % Say it's walkable to restaurants
Sourced by Trulia users. Learn more about our methodology.
LGBTQ Local Legal Protections
LGBTQ Local Legal Protections



Similar Homes You May Like
 NEW CONSTRUCTION
 NEW CONSTRUCTION
 NEW CONSTRUCTION
 NEW CONSTRUCTION
 NEW CONSTRUCTION
 NEW CONSTRUCTION
 NEW CONSTRUCTION
 NEW CONSTRUCTION
 NEW CONSTRUCTION
 NEW CONSTRUCTION
- NEW CONSTRUCTION
 NEW CONSTRUCTIONSM FLORIDA BROKERAGE LLC
 NEW CONSTRUCTIONSM FLORIDA BROKERAGE LLC
 NEW CONSTRUCTION
 NEW CONSTRUCTION
 NEW CONSTRUCTION
 NEW CONSTRUCTIONSM FLORIDA BROKERAGE LLC
 NEW CONSTRUCTION
 NEW CONSTRUCTION
 NEW CONSTRUCTION
 NEW CONSTRUCTION
 NEW CONSTRUCTION
 NEW CONSTRUCTIONSM FLORIDA BROKERAGE LLC
 NEW CONSTRUCTION
 NEW CONSTRUCTION
 NEW CONSTRUCTION
 NEW CONSTRUCTION
 NEW CONSTRUCTION
 NEW CONSTRUCTIONSM FLORIDA BROKERAGE LLC
 NEW CONSTRUCTION
 NEW CONSTRUCTION
 NEW CONSTRUCTION
 NEW CONSTRUCTION
 NEW CONSTRUCTION
 NEW CONSTRUCTION
 NEW CONSTRUCTION
 NEW CONSTRUCTION
 NEW CONSTRUCTION
- NEW CONSTRUCTION
- NEW CONSTRUCTION
 See more homes for sale inApopka

- Results are loading
Astor Plan is a buildable plan in Crossroads at Kelly Park. Crossroads at Kelly Park is a new community in Apopka, FL. This buildable plan is a 3 bedroom, 2 bathroom, 1,571 sqft single-family home and was listed by DR Horton on Mar 18, 2025. The asking price for Astor Plan is $385,990.