

$582,990+
 4 Beds
 4.5 Baths
 3,885 sqft
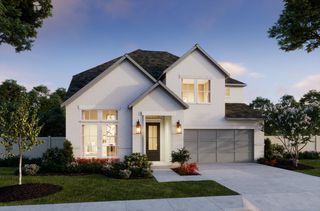
Yvette Plan in Cross Creek Meadows by Normandy Homes, Celina, TX 75009
Est. Mortgage $3,996/mo*
Get Pre-QualifiedHome Highlights

Single-Family Home

Built in 2026

$150/sqft

Garage
Local Information
- Map ViewExplore the area around 2037 Bluestem Rd #I9H5BQ.

- Schools1 Elementary School1 Middle School1 High School

- Shop & Eat

-- mins to
About this House
The Yvette by Normandy Homes offers 3,885-3,894 square feet of spacious two-story living with four bedrooms, four-and-a-half bathrooms, and a three-car tandem garage in Cross Creek Meadows' 60' Series. An open-concept kitchen, dining area, and generous family room with an electric fireplace create an inviting setting for entertaining, while a covered patio provides space to relax outdoors. The private first-floor owner's suite features a spacious bathroom and walk-in closet, complemented by a downstairs secondary bedroom and dedicated study for guests and working from home. Upstairs, two additional bedrooms, two full bathrooms, a game room, and a separate media room offer ample space for recreation and movie nights. With an optional fifth bedroom, a convenient mudroom, and a walk-in pantry, the Yvette home plan combines flexible living spaces with thoughtful everyday functionality.
Contact this Building
Home Details for 2037 Bluestem Rd #I9H5BQ

|
|---|
Levels, Entrance, & Accessibility Stories: 2 |

|
|---|
Year Built Year Built: 2026 |
Property Type / Style Property Type: Single Family HomeArchitecture: House |

|
|---|
Parking & Garage GarageParking Spaces: 3Parking: Garage |

|
|---|
Price Price Per Sqft: $150 |
All New Homes in Cross Creek Meadows
Quick Move-in Homes (12)
| 1816 Vetiver Glow Dr | 4bd 3ba 2,489 sqft | $438,337 | |
| 1125 Saltbrush Mews | 3bd 3.5ba 2,815 sqft | $439,090 | |
| 1140 Hyssop Dr | 3bd 2.5ba 2,495 sqft | $448,745 | |
| 1112 Bear Grass Mews | 3bd 2.5ba 2,495 sqft | $451,005 | |
| 1213 Beebalm Mews | 3bd 3.5ba 2,815 sqft | $455,500 | |
| 1820 Vetiver Glow Dr | 4bd 4ba 2,730 sqft | $488,106 | |
| 1125 Beebalm Mews | 4bd 3.5ba 3,169 sqft | $498,275 | |
| 1829 Vetiver Glow Dr | 4bd 4.5ba 3,422 sqft | $560,735 | |
| 1809 Vetiver Glow Dr | 4bd 4.5ba 3,271 sqft | $569,547 | |
| 1516 Rose Mallow Rd | 4bd 4.5ba 3,355 sqft | $574,000 | |
| 1825 Vetiver Glow Dr | 5bd 5.5ba 3,565 sqft | $585,706 | |
| 15783 Amber St | 4bd 4.5ba 3,404 sqft | $799,743 |
Quick Move-In Homes provided by NTREIS,Normandy Homes
Buildable Plans (27)
| Chapelle Plan | 3bd 3ba 2,173 sqft | $429,990+ | |
| Adeline Plan | 3bd 2.5ba 2,397 sqft | $430,990+ | |
| Brigitte Plan | 3bd 2.5ba 2,495 sqft | $440,990+ | |
| Elise Plan | 4bd 3ba 2,489 sqft | $460,990+ | |
| Elise III Plan | 4bd 3ba 2,467 sqft | $465,990+ | |
| Corsica Plan | 3bd 3.5ba 2,815 sqft | $475,990+ | |
| Frederic IV Plan | 4bd 4ba 2,698 sqft | $475,990+ | |
| Gaston Plan | 4bd 3.5ba 3,102 sqft | $478,990+ | |
| Harper Plan | 3bd 3ba 2,699 sqft | $478,990+ | |
| Frederic Plan | 4bd 4ba 2,730 sqft | $479,990+ | |
| Rennes Plan | 4bd 3.5ba 3,181 sqft | $492,990+ | |
| Marcel Plan | 4bd 3.5ba 3,169 sqft | $496,990+ | |
| Lucas Plan | 4bd 3ba 3,061 sqft | $498,990+ | |
| Orleans Plan | 4bd 3ba 3,168 sqft | $507,990+ | |
| Oliver Plan | 4bd 4ba 3,157 sqft | $514,990+ | |
| Rochelle Plan | 4bd 4.5ba 3,192 sqft | $519,990+ | |
| Orleans IV Plan | 4bd 3ba 3,215 sqft | $521,990+ | |
| Toulouse IV Plan | 4bd 4ba 3,374 sqft | $529,990+ | |
| Toulouse Plan | 4bd 4ba 3,359 sqft | $529,990+ | |
| Sophie Plan | 4bd 3.5ba 3,364 sqft | $534,990+ | |
| Versailles Plan | 4bd 4ba 3,422 sqft | $537,990+ | |
| Percy Plan | 4bd 3.5ba 3,271 sqft | $539,990+ | |
| Vivienne Plan | 4bd 3.5ba 3,631 sqft | $558,990+ | |
| Willow Plan | 4bd 4.5ba 3,765 sqft | $578,990+ | |
| Yvette Plan | 4bd 4.5ba 3,885 sqft | $582,990+ | |
| Sinclaire III Plan | 4bd 4ba 3,355 sqft | $604,990+ | |
| Versailles III Plan | 4bd 4ba 3,422 sqft | $629,990+ |
Buildable Plans provided by Normandy Homes
Community Description
Discover the charm of Normandy Homes at Cross Creek Meadows in Celina, where sophistication, convenience, and an elevated lifestyle come together. This exceptional community offers the 40', 55', and 60' Series, featuring a combined selection of thoughtfully designed floor plans-each crafted with style, functionality, and modern living in mind. Beyond your front door, enjoy top-tier amenities including a resort-style pool, grilling station, fire pit, and onsite dog park-all designed to enhance your everyday living experience in this vibrant and growing Celina community.
Contact this Building
Office Hours
Sales Office
2037 Bluestem Road
Celina, TX 75009
Sunday: 12 p.m. to 6 p.m., Monday - Saturday: 10 a.m. to 6 p.m.
Around this home
What Locals Say about Celina
This October
Trick-or-Treat Score
Built from what locals say about this neighborhood.- 80% say there's holiday spirit
- 69% say neighbors are friendly
- 69% say there are sidewalks
Trulia Trick or TreatStart Ghost Hunt
At least 73 Trulia users voted on each feature.

93 % Say car is needed

90 % Say parking is easy

89 % Say it's dog friendly

87 % Say kids play outside

85 % Say yards are well-kept

83 % Say it's quiet

80 % Say there's holiday spirit

75 % Say people would walk alone at night

73 % Say they plan to stay for at least 5 years

69 % Say neighbors are friendly

69 % Say there are sidewalks

64 % Say there's wildlife

63 % Say there are community events

55 % Say streets are well-lit

37 % Say it's walkable to restaurants

12 % Say it's walkable to grocery stores
Sourced by Trulia users. Learn more about our methodology.
LGBTQ Local Legal Protections
LGBTQ Local Legal Protections



Similar Homes You May Like
 NEW CONSTRUCTION
 NEW CONSTRUCTION
 NEW CONSTRUCTION
 NEW CONSTRUCTION
 NEW CONSTRUCTION
 NEW CONSTRUCTION
 NEW CONSTRUCTION
 NEW CONSTRUCTION
 NEW CONSTRUCTION
 NEW CONSTRUCTION
 NEW CONSTRUCTION
 NEW CONSTRUCTION
 NEW CONSTRUCTION
 NEW CONSTRUCTION
 NEW CONSTRUCTION
 NEW CONSTRUCTION
 NEW CONSTRUCTION
 NEW CONSTRUCTION
 NEW CONSTRUCTION
 NEW CONSTRUCTION
 NEW CONSTRUCTION
 NEW CONSTRUCTION
 NEW CONSTRUCTION
 NEW CONSTRUCTION
 NEW CONSTRUCTION
 NEW CONSTRUCTION
 NEW CONSTRUCTION
 NEW CONSTRUCTION
 NEW CONSTRUCTION
 NEW CONSTRUCTION
 NEW CONSTRUCTION
 NEW CONSTRUCTION
 NEW CONSTRUCTION
 NEW CONSTRUCTION
 NEW CONSTRUCTION
 NEW CONSTRUCTION
 NEW CONSTRUCTION
 NEW CONSTRUCTION
 NEW CONSTRUCTION
 NEW CONSTRUCTION
 See more homes for sale inCelina

- Results are loading
Yvette Plan is a buildable plan in Cross Creek Meadows. Cross Creek Meadows is a new community in Celina, TX. This buildable plan is a 4 bedroom, 5 bathroom, 3,885 sqft single-family home and was listed by Normandy Homes on Oct 7, 2026. The asking price for Yvette Plan is $582,990.