


$599,990+
Original price: $589,990
 3 Beds
 2 Baths
 1,997 sqft
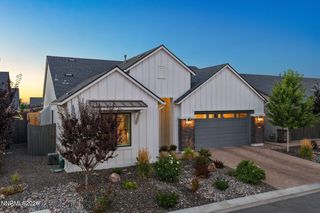
Cross Creek, Plan 2 in Cross Creek by Ryder Homes, Carson City, NV 89701
Est. Mortgage $3,488/mo*
Get Pre-QualifiedHome Highlights

Single-Family Home

Built in 2026

$300/sqft

3 Car Garage

HOA $38/mo
Local Information
- Map ViewExplore the area around 192 Wildcat Peak Dr #KQ88A2.

- Schools1 Preschool School1 Elementary School1 Middle School1 High School

- Shop & Eat

-- mins to
About this House
Plan 2 features a large covered porch and a work-from-home office immediately off the entrance. It includes two secondary bedrooms, a shared full bathroom across from the office, and a spacious laundry/mudroom further down the hall. The garage, accessible through the laundry room, can fit up to three full-sized vehicles. The open-concept layout offers a large great room, kitchen, and dining area with 10' ceilings and six spacious windows that provide plenty of natural light. Homeowners can also choose a zero-edge corner slider at the great room and dining area, creating a seamless indoor-outdoor connection. The primary suite is tucked away at the far end of the home for added privacy. Plan 2 is available in three exterior styles: Modern Farmhouse, Modern Ranch, and Desert Contemporary, and it includes high-end standard fixtures and finishes. Future homeowners at Cross Creek can also select from a wide range of builder and designer customizations for their new homes. Feel free to reach out if you'd like to learn more or schedule a private tour.
Contact this Building
Home Details for 192 Wildcat Peak Dr #KQ88A2

|
|---|
Heating & Cooling Heating: Natural Gas, Electric, Forced AirAir ConditioningCooling System: Central AirHeating Fuel: Natural Gas |
Levels, Entrance, & Accessibility Stories: 1 |
Interior Details Number of Rooms: 1Types of Rooms: Walk In Closets |
Fireplace & Spa Fireplace |

|
|---|
Year Built Year Built: 2026 |
Property Type / Style Property Type: Single Family HomeArchitecture: House |

|
|---|
Parking & Garage Parking Spaces: 3Parking: Attached Off Street |

|
|---|
Price Price Per Sqft: $300 |

|
|---|
HOA Fee: $38/Monthly |
All New Homes in Cross Creek
Quick Move-in Homes (1)
| 2032 Hogan Peak | 3bd 2ba 1,997 sqft | $601,990 |
Quick Move-In Homes provided by Ryder Homes
Buildable Plans (7)
| Cross Creek, Plan 5 Plan | 3bd 2ba 1,369 sqft | $504,990+ | |
| Cross Creek, Plan 6 Plan | 3bd 2ba 1,589 sqft | $539,990+ | |
| Cross Creek, Plan 1 Plan | 3bd 2ba 1,793 sqft | $579,990+ | |
| Cross Creek, Plan 2 Plan | 3bd 2ba 1,997 sqft | $599,990+ | |
| Cross Creek, Plan 3 Plan | 3bd 3ba 2,140 sqft | $619,990+ | |
| Cross Creek, Plan 4 Plan | 4bd 3ba 2,178 sqft | $629,985+ | |
| Cross Creek, Plan 4X Plan | 4bd 3.5ba 2,870 sqft | $689,989+ |
Buildable Plans provided by Ryder Homes
Community Description
Discover the perfect blend of convenience and luxury at Cross Creek, just minutes from Carson City's vibrant downtown, South Reno, and the breathtaking shores of Lake Tahoe. Choose from seven thoughtfully designed single and two-story homes, ranging from 1,370 to 2,870 square feet, each crafted with high-quality finishes and expert workmanship that reflect Ryder Homes' impressive 66-year legacy. Plus, with hundreds of options and upgrades available through our professional design team, you can truly personalize your new home to match your style and needs. Don't miss the opportunity to make Cross Creek your new home-where quality, customization, and prime location come together.
Contact this Building
Office Hours
Sales Office
192 Wildcat Peak Dr.
Carson City, NV 89701
Around this home
What Locals Say about Carson City
At least 364 Trulia users voted on each feature.

88 % Say it's dog friendly

85 % Say car is needed

81 % Say parking is easy

79 % Say there are sidewalks

75 % Say there's holiday spirit

75 % Say yards are well-kept

68 % Say people would walk alone at night

66 % Say kids play outside

60 % Say there's wildlife

59 % Say it's quiet

57 % Say it's walkable to grocery stores

54 % Say it's walkable to restaurants

53 % Say neighbors are friendly

53 % Say they plan to stay for at least 5 years

43 % Say streets are well-lit

26 % Say there are community events
Sourced by Trulia users. Learn more about our methodology.
LGBTQ Local Legal Protections
LGBTQ Local Legal Protections



Similar Homes You May Like
 NEW CONSTRUCTION
 NEW CONSTRUCTION
 NEW CONSTRUCTION
 NEW CONSTRUCTION
 0.27 ACRESDickson Realty - Caughlin, Active
 NEW CONSTRUCTION
 NEW CONSTRUCTION
 NEW CONSTRUCTIONDickson Realty - Carson City, Active
 NEW CONSTRUCTION$797,900+4 bd2.5 ba2,876 sqftResidence 4 Plan in The Village at Monte Vista - Minden, NV,
Minden, NV 89423 NEW CONSTRUCTION
 NEW CONSTRUCTION
 NEW CONSTRUCTION0.28 ACRESD.R. Horton, Active
 NEW CONSTRUCTION0.31 ACRESD.R. Horton, Active
 NEW CONSTRUCTIONDickson Realty - Carson City, Active
 NEW CONSTRUCTIOND.R. Horton, Active
 NEW CONSTRUCTION
 NEW CONSTRUCTION
 NEW CONSTRUCTIOND.R. Horton, Active
 NEW CONSTRUCTIONDickson Realty - Carson City, Active
 NEW CONSTRUCTION
 Dickson Realty - Damonte Ranch, Active
 NEW CONSTRUCTION
 NEW CONSTRUCTION
 NEW CONSTRUCTION
 NEW CONSTRUCTION
 NEW CONSTRUCTIONRE/MAX Professionals-Reno, Active
 NEW CONSTRUCTION
 NEW CONSTRUCTION
 NEW CONSTRUCTION
 Chase International Carson Cit, Active
 NEW CONSTRUCTION
 NEW CONSTRUCTION
 NEW CONSTRUCTION
 NEW CONSTRUCTION
- NEW CONSTRUCTIOND.R. Horton, Active
 NEW CONSTRUCTIOND.R. Horton, Active
 NEW CONSTRUCTIONDickson Realty - Carson City, Active
 See more homes for sale inCarson City



- Results are loading
Cross Creek, Plan 2 Plan is a buildable plan in Cross Creek. Cross Creek is a new community in Carson City, NV. This buildable plan is a 3 bedroom, 2 bathroom, 1,997 sqft single-family home and was listed by Ryder Homes on Feb 14, 2025. The asking price for Cross Creek, Plan 2 Plan is $599,990.