

$399,950+
 2 Beds
 3 Baths
 2,109 sqft
Rincon Plan in Crescent Heights Luxury Townhomes by Casa Bella Homes, Garland, TX 75043
Est. Mortgage $2,765/mo*
Get Pre-QualifiedHome Highlights

Townhouse

Built in 2026

$190/sqft

2 Car Garage

HOA $80/mo
Local Information
- Map ViewExplore the area around 2126 Rowlett Rd #620YKV.

- Schools28 Preschool Schools38 Elementary Schools9 Middle Schools6 High Schools

- Shop & Eat

-- mins to
About this House
The Rincon is a sophisticated two story home designed for modern living with an intelligent layout and generously sized rooms, this plan delivers both comfort and flexibility.
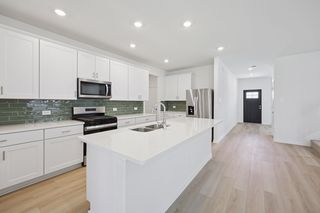
On the first floor, a private driveway and two-car garage lead into a welcoming entry with a convenient powder bath. The home opens into a spacious grand living area, ideal for entertaining or everyday living. The open-concept design seamlessly connects the living room, dining area, and a well-appointed kitchen featuring a large island, abundant counter space, and a walk-in pantry creating a central gathering space filled with natural light and effortless flow.
The second floor is thoughtfully arranged to maximize privacy and versatility. The primary bedroom suite serves as a true retreat, complete with a spa style bathroom and a generous walk-in closet. A standout feature of the Rincon is the dedicated study/lounge, perfectly suited for a home office, media room, or quiet relaxation space. An additional spacious bedroom with its own full bath and walk-in closet provides ideal accommodations for family or guests.
With ample storage throughout, modern proportions, and flexible living areas, the Rincon floor plan is perfectly suited for homeowners seeking space to work, relax, and entertain all within a refined, low-maintenance design.
On the first floor, a private driveway and two-car garage lead into a welcoming entry with a convenient powder bath. The home opens into a spacious grand living area, ideal for entertaining or everyday living. The open-concept design seamlessly connects the living room, dining area, and a well-appointed kitchen featuring a large island, abundant counter space, and a walk-in pantry creating a central gathering space filled with natural light and effortless flow.
The second floor is thoughtfully arranged to maximize privacy and versatility. The primary bedroom suite serves as a true retreat, complete with a spa style bathroom and a generous walk-in closet. A standout feature of the Rincon is the dedicated study/lounge, perfectly suited for a home office, media room, or quiet relaxation space. An additional spacious bedroom with its own full bath and walk-in closet provides ideal accommodations for family or guests.
With ample storage throughout, modern proportions, and flexible living areas, the Rincon floor plan is perfectly suited for homeowners seeking space to work, relax, and entertain all within a refined, low-maintenance design.
Contact this Building
Home Details for 2126 Rowlett Rd #620YKV

|
|---|
Heating & Cooling Heating: Electric, Heat Pump, RadiantAir ConditioningCooling System: Central AirHeating Fuel: Electric |
Levels, Entrance, & Accessibility Stories: 2 |
Interior Details Number of Rooms: 5Types of Rooms: Dining Room, Family Room, Living Room, Guest Room, Walk In Closets |

|
|---|
Exterior Home Features Roof: Composition |
Parking & Garage Parking Spaces: 2Parking: Attached |

|
|---|
Year Built Year Built: 2026 |
Property Type / Style Property Type: TownhouseArchitecture: Townhouse |

|
|---|
Price Price Per Sqft: $190 |

|
|---|
HOA Fee: $80/Monthly |
All New Homes in Crescent Heights Luxury Townhomes
Buildable Plans (7)
| Flores Plan | 3bd 3.5ba 2,018 sqft | $382,950+ | |
| Cardiff Plan | 2bd 2.5ba 1,993 sqft | $383,950+ | |
| Lunada Plan | 3bd 2.5ba 2,054 sqft | $389,950+ | |
| Rincon Plan | 2bd 3ba 2,109 sqft | $399,950+ | |
| Solana Plan | 2bd 2.5ba 2,080 sqft | $399,950+ | |
| Venice Plan | 3bd 3.5ba 2,490 sqft | $479,950+ | |
| Sapphire Plan | 3bd 3.5ba 2,490 sqft | $479,950+ |
Buildable Plans provided by Casa Bella Homes
Community Description
Located at 2126 Rowlett Road in Garland, TX, Crescent Heights Townhomes offers 43 modern residences just steps from Lake Ray Hubbard. With seven distinct floor plans featuring 2- and 3-bedroom options ranging from 2,000 to 2,400 square feet, these townhomes combine spacious living with stylish design. Residents can enjoy the park area with a scenic walking trail, perfect for relaxation and recreation.
2126 Rowlett Rd. Garland TX 75043
43 Townhomes for Sale
2126 Rowlett Rd. Garland TX 75043
43 Townhomes for Sale
Contact this Building
Office Hours
Sales Office
PO BOX 130027
Dallas, TX 75313
Around this home
- Bradfield Elementary School
- PK-5
- Public
- 525 Students
8/10GreatSchools RatingParent Rating Average No reviews available for this school.
 - Bullock Elementary School
- PK-5
- Public
- 541 Students
7/10GreatSchools RatingParent Rating AverageNo reviews available for this school. - Caldwell Elementary School
- PK-5
- Public
- 422 Students
5/10GreatSchools RatingParent Rating AverageNo reviews available for this school. - Centerville Elementary School
- PK-5
- Public
- 276 Students
NAGreatSchools RatingParent Rating AverageNo reviews available for this school. - Cooper Elementary School
- PK-5
- Public
- 397 Students
5/10GreatSchools RatingParent Rating AverageNo reviews available for this school. - Davis Elementary School
- PK-5
- Public
- 478 Students
5/10GreatSchools RatingParent Rating AverageIt's horrible lunch is bad and the school floor not worth goingParent Review1y ago - Montclair Elementary School
- PK-5
- Public
- 557 Students
6/10GreatSchools RatingParent Rating AverageNo reviews available for this school. - Northlake Elementary School
- PK-5
- Public
- 526 Students
7/10GreatSchools RatingParent Rating AverageNo reviews available for this school. - Park Crest Elementary School
- PK-5
- Public
- 562 Students
5/10GreatSchools RatingParent Rating AverageNo reviews available for this school. - Roach Elementary School
- PK-5
- Public
- 315 Students
6/10GreatSchools RatingParent Rating AverageNo reviews available for this school. - Shorehaven Elementary School
- PK-5
- Public
- 350 Students
8/10GreatSchools RatingParent Rating AverageNo reviews available for this school. - Toler Elementary School
- PK-5
- Public
- 425 Students
5/10GreatSchools RatingParent Rating AverageThis my sons second year at Toler. My wife and I cannot imagine a better school. The teachers and staff leave nothing to be desired. Everyone works very hard for the kids. Toler has year after year (yes, before our son was attending) ranked among the highest across the board. Do not let anyone discourage you from sending your young ones there. They will be in good hands. My son grew and learned so much with them in just one year it blew us away. We know this year will be just as amazing.Parent Review1y ago - Williams Elementary School
- PK-5
- Public
- 244 Students
NAGreatSchools RatingParent Rating AverageNo reviews available for this school. - Rowlett Elementary School
- PK-5
- Public
- 486 Students
5/10GreatSchools RatingParent Rating AverageNo reviews available for this school. - Spring Creek Elementary School
- PK-5
- Public
- 672 Students
8/10GreatSchools RatingParent Rating AverageNo reviews available for this school. - Luna Elementary School
- PK-5
- Public
- 544 Students
9/10GreatSchools RatingParent Rating AverageMy family has been with this school in the Montessori program for five years now, and I recommend it. I can't speak for the traditional half of the school, but we LOVE the Montessori! The teachers are incredible; engaging, understanding, inspiring. Love, love, love, the Montessori. There's very little/no homework because of the MOntessori method. Ocassionally depending on the teacher you'll have "read 20 min a day" type of homework, or a child may be asked to finish some work over the weekend that they hadn't finished during school hours that week. But overall homework is minimal, hallelujah. The campus is hyper-safe. The admin are VERY careful with outsiders, to the point they don't allow afterschool clubs/sports and they don't allow people during the day to eat lunch with their child/visit classrooms/be a "room parent" and help teachers, etc, unless you are on the PTA board, because they are so concerned with keeping the school safe. I love the commitment to safety, but I do wish there were clubs/sports opportunities for the kids. Surely we could find a happy medium. Maybe a parent who was willing to be fingerprinted/background checked could coach? I would love a low-pressure sport or club opportunity. The admin overall is great, and if you are diligent about getting to know them/helping the campus, they are very easy to work with. If the principal doesn't know you, it is harder to work with her and get things done. The Principal is a little grumpy. I've been around her for five years, and I've never had a particularly warm experience with her. I've overheard her speaking harshly to kids. The Vice principal and other office staff are balanced in how they interact with kids. Sometimes warm, sometimes stern; normal. The nurse is particularly warm and inclusive. We've absolutely ADORED all the specials teachers and staff! Overall great school and we've loved our experience. We just wish there were clubs ;)Parent Review6mo ago - Back Elementary School
- PK-5
- Public
- 400 Students
4/10GreatSchools RatingParent Rating AverageNo reviews available for this school. - Shugart Elementary School
- PK-5
- Public
- 468 Students
4/10GreatSchools RatingParent Rating AverageNo reviews available for this school. - Herfurth Elementary School
- PK-5
- Public
- 588 Students
8/10GreatSchools RatingParent Rating AverageNo reviews available for this school. - Abbett Elementary School
- PK-5
- Public
- 707 Students
8/10GreatSchools RatingParent Rating AverageNo reviews available for this school. - Katherine Stephens Elementary School
- PK-5
- Public
- 496 Students
3/10GreatSchools RatingParent Rating AverageNo reviews available for this school. - Norma Dorsey Elementary School
- PK-5
- Public
- 571 Students
6/10GreatSchools RatingParent Rating AverageNo reviews available for this school. - Steadham Elementary School
- PK-5
- Public
- 490 Students
5/10GreatSchools RatingParent Rating AverageNo reviews available for this school. - George Washington Carver Elementary School
- PK-5
- Public
- 639 Students
5/10GreatSchools RatingParent Rating AverageWorst Experience — Administrative Negligence and Safety FailuresI am leaving a 1-star review to publicly document a severe lack of student safety, administrative dishonesty, and an unsupportive environment at this school.Rampant Bullying & Toxic Culture: The campus repeatedly fails to address student bullying, while multiple teachers rely on destructive criticism that breaks student morale rather than encouraging learning. The lunches provided are consistently poor.Severe Field Trip Negligence: During a 5th-grade school field trip to a roller skating rink, chaperones completely abandoned a student who did not know how to skate. Despite falling 20 times due to zero supervision or assistance, no adult intervened. On the 21st fall, the student suffered a fractured and severely twisted ankle.Cover-Up and Blame Shifting: Rather than taking responsibility for their total failure to supervise, the school administration fabricated a story claiming the student was "doing a trick." This is a blatant lie designed to shift legal liability and avoid paying medical bills.This administration prioritizes funding, attendance numbers, and covering up its own mistakes over the physical safety and emotional well-being of its students. Avoid this school.Parent Review3mo ago - Liberty Grove Elementary School
- PK-5
- Public
- 482 Students
5/10GreatSchools RatingParent Rating AverageNo reviews available for this school. - Club Hill STEM Elementary School
- PK-5
- Public
- 443 Students
4/10GreatSchools RatingParent Rating AverageNo reviews available for this school. - Couch Collegiate Prep Elementary School
- PK-5
- Public
- 524 Students
4/10GreatSchools RatingParent Rating AverageNo reviews available for this school. - Southgate STEM Elementary School
- PK-5
- Public
- 430 Students
4/10GreatSchools RatingParent Rating AverageNo reviews available for this school.
What Locals Say about Garland
At least 1780 Trulia users voted on each feature.

87 % Say there are sidewalks

80 % Say car is needed

79 % Say it's dog friendly

78 % Say yards are well-kept

77 % Say parking is easy

68 % Say there's holiday spirit

59 % Say it's quiet

58 % Say kids play outside

52 % Say streets are well-lit

52 % Say it's walkable to grocery stores

51 % Say they plan to stay for at least 5 years

50 % Say people would walk alone at night

44 % Say neighbors are friendly

41 % Say it's walkable to restaurants

37 % Say there's wildlife

22 % Say there are community events
Sourced by Trulia users. Learn more about our methodology.
LGBTQ Local Legal Protections
LGBTQ Local Legal Protections



Similar Homes You May Like
 NEW CONSTRUCTION
 NEW CONSTRUCTION
- NEW CONSTRUCTION
- NEW CONSTRUCTION
 NEW CONSTRUCTION
 NEW CONSTRUCTION
 NEW CONSTRUCTION
 NEW CONSTRUCTION
 NEW CONSTRUCTION
 NEW CONSTRUCTION
 NEW CONSTRUCTION
 NEW CONSTRUCTION
 NEW CONSTRUCTION
 NEW CONSTRUCTION
 NEW CONSTRUCTION
 NEW CONSTRUCTION
 NEW CONSTRUCTION
 NEW CONSTRUCTION
- NEW CONSTRUCTION
- NEW CONSTRUCTION
 NEW CONSTRUCTION
 NEW CONSTRUCTION
 NEW CONSTRUCTION
- NEW CONSTRUCTION
 NEW CONSTRUCTION
 NEW CONSTRUCTION
 NEW CONSTRUCTION
- NEW CONSTRUCTION
 NEW CONSTRUCTION
 NEW CONSTRUCTION
 NEW CONSTRUCTION
 NEW CONSTRUCTION
 NEW CONSTRUCTION
 NEW CONSTRUCTION
 NEW CONSTRUCTION
 NEW CONSTRUCTION
 NEW CONSTRUCTION
 See more homes for sale inGarland

- Results are loading
Rincon Plan is a buildable plan in Crescent Heights Luxury Townhomes. Crescent Heights Luxury Townhomes is a new community in Garland, TX. This buildable plan is a 2 bedroom, 4 bathroom, 2,109 sqft townhouse and was listed by Casa Bella Homes on Feb 20, 2026. The asking price for Rincon Plan is $399,950.